All Brick Ranch featuring 2 Bedrooms, Detached 2 Car Garage with large Carport, 10x21 Covered Back Porch, and Basement with possible 3rd Bedroom, situated on a cul-de-sac in great location across from Fendrich Golf Course. Many updates have been done to this charming home: Newer DImensional Roof on House and Garage, some Replacement Windows, Newer Kitchen and Commode, and Brand New Gas Stove and Water Heater! Wood Laminate flooring on most of the main floor, and Tile in the Bath for easy maintenance! Enjoy outdoor living with both a large covered front porch and a generously sized covered back porch, complete with a swing that's included! The Bath can easily have a permanent shower head added (currently a hand-held option), and there is a Basement Shower with a light that needs a little TLC, to offer a second option. The basement family room offers versatile space for a variety of uses: whether as a cozy family room, an additional bedroom, or a workshop. The Oversized Carport, attached to the Garage, makes it easy to have more space to entertain, and well as provide tons of covered parking or space to work on cars. The Garage even has some small storage rooms and a Dedicated Workshop area! Sale includes: Refrigerator, New Gas Stove, Dishwasher, Microwave, all Blinds, Porch Swing. This home offers both comfort and functionality in a fantastic location. Possession at Closing.
Closed
$117,000
2313 Garrison Ave, Evansville, IN 47711
2beds
1,025sqft
Single Family Residence
Built in 1940
7,405 Square Feet Lot
$120,200 Zestimate®
$--/sqft
$905 Estimated rent
Home value
$120,200
$107,000 - $135,000
$905/mo
Zestimate® history
Owner options
List your home for rent
$905/mo
Rent Zestimate®
Find your next renter with Zillow Rental Manager. Plus, with online applications, you can quickly screen prospective tenants – for free.
$905/mo
Rent Zestimate®
Refinance and save
$566/mo
Est. payment
Refinancing to a lower rate could help reduce your monthly payments and save thousands over the life of the loan.
$566/mo
Est. payment
Explore your selling options
Work with a Zillow partner agent
Leverage their expertise and Zillow's premium Showcase listings to get your home seen by more buyers.
Get startedList with your own agent
Get your home in front of millions of buyers by listing it on Zillow.
Learn how to do itSell it yourself
Take full control of how buyers see your home on Zillow by listing For Sale by Owner (FSBO).
List your homeWhat's special
Replacement windowsBasement showerCovered back porchCovered front porchOversized carportLarge carportDedicated workshop area
Zillow last checked:
Listing updated:
Listed by:
Jane Z Crowley Cell:812-760-7334,
RE/MAX REVOLUTION
Bought with:
Jonathan Weaver, RB14029128
F.C. TUCKER EMGE
Source: IRMLS,MLS#: 202510606
Facts & features
Interior
Bedrooms & bathrooms
- Bedrooms: 2
- Bathrooms: 1
- Full bathrooms: 1
- Main level bedrooms: 2
Bedroom 1
- Level: Main
Bedroom 2
- Level: Main
Kitchen
- Level: Main
- Area: 100
- Dimensions: 10 x 10
Living room
- Level: Main
- Area: 195
- Dimensions: 15 x 13
Heating
- Natural Gas, Forced Air
Cooling
- Central Air
Appliances
- Included: Dishwasher, Refrigerator, Gas Range, Electric Water Heater
Features
- Breakfast Bar, Ceiling Fan(s), Laminate Counters
- Flooring: Laminate
- Windows: Blinds
- Basement: Partial,Block,Sump Pump
- Attic: Pull Down Stairs
- Has fireplace: No
- Fireplace features: None
Interior area
- Total structure area: 1,794
- Total interior livable area: 1,025 sqft
- Finished area above ground: 1,025
- Finished area below ground: 0
Property
Parking
- Total spaces: 2
- Parking features: Detached, Concrete
- Garage spaces: 2
- Has uncovered spaces: Yes
Features
- Levels: One
- Stories: 1
- Patio & porch: Covered, Porch Covered
- Fencing: Partial,Wood
Lot
- Size: 7,405 Square Feet
- Dimensions: 60X125
- Features: Cul-De-Sac, City/Town/Suburb
Details
- Parcel number: 820616016045.028027
- Other equipment: Sump Pump
Construction
Type & style
- Home type: SingleFamily
- Architectural style: Ranch
- Property subtype: Single Family Residence
Materials
- Brick
- Roof: Dimensional Shingles
Condition
- New construction: No
- Year built: 1940
Utilities & green energy
- Gas: CenterPoint Energy
- Sewer: Public Sewer
- Water: Public
Community & HOA
Community
- Subdivision: Willemette Village
Location
- Region: Evansville
Financial & listing details
- Tax assessed value: $118,500
- Annual tax amount: $1,206
- Date on market: 3/31/2025
- Listing terms: Cash,Conventional
Price history
| Date | Event | Price |
|---|---|---|
| 4/16/2025 | Sold | $117,000-9.9% |
Source:  IRMLS #202510606 Report a problem IRMLS #202510606 Report a problem | ||
| 4/7/2025 | Pending sale | $129,900 |
Source: IRMLS #202510606 Report a problem | ||
| 3/31/2025 | Listed for sale | $129,900+13% |
Source: IRMLS #202510606 Report a problem | ||
| 7/24/2024 | Sold | $114,911-4.2% |
Source: IRMLS #202419312 Report a problem | ||
| 6/19/2024 | Pending sale | $119,911 |
Source: IRMLS #202419312 Report a problem | ||
| 6/9/2024 | Price change | $119,911-7.8% |
Source: IRMLS #202419312 Report a problem | ||
| 5/30/2024 | Listed for sale | $129,989+110% |
Source: IRMLS #202419312 Report a problem | ||
| 2/23/2018 | Listing removed | $61,900$60/sqft |
Source: F.C. Tucker Emge REALTORS #201806411 Report a problem | ||
| 2/21/2018 | Listed for sale | $61,900$60/sqft |
Source: FC TUCKER EMGE REALTORS #201806411 Report a problem | ||
Public tax history
| Year | Property taxes | Tax assessment |
|---|---|---|
| 2025 | $1,199 -1.2% | $118,500 +5.1% |
| 2024 | $1,214 +30.4% | $112,700 +4.9% |
| 2023 | $931 +35.4% | $107,400 +19.7% |
| 2022 | $687 +3.9% | $89,700 +20.6% |
| 2021 | $662 +2.4% | $74,400 |
| 2020 | $647 -12.2% | $74,400 -0.1% |
| 2019 | $737 -55.3% | $74,500 |
| 2018 | $1,649 +0.4% | $74,500 +0.7% |
| 2017 | $1,642 | $74,000 -0.1% |
| 2016 | $1,642 +2.1% | $74,100 -0.3% |
| 2014 | $1,609 -2.3% | $74,300 +7.5% |
| 2013 | $1,648 +11.2% | $69,100 +0.6% |
| 2012 | $1,482 -6.8% | $68,700 -10.9% |
| 2011 | $1,589 -2% | $77,100 -1.8% |
| 2010 | $1,621 +1.6% | $78,500 |
| 2009 | $1,596 | $78,500 -8.5% |
| 2008 | -- | $85,800 +0.5% |
| 2007 | -- | $85,400 |
| 2006 | -- | -- |
| 2003 | -- | $20,400 |
| 2001 | -- | $20,400 |
Find assessor info on the county website
Neighborhood: Willemette
Nearby homes
- $122,1002 bd1 ba720 sqft2309 Garrison Ave, Evansville, IN 47711Off Market
- $144,0002 bd2 ba1k sqft2317 Garrison Ave, Evansville, IN 47711Off Market
- $114,8002 bd1 ba720 sqft2307 Garrison Ave, Evansville, IN 47711Off Market
- $146,1002 bd1 ba720 sqft2312 Wedeking Ave, Evansville, IN 47711Off Market
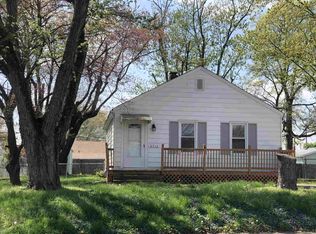
- $173,7003 bd2 ba1.4k sqft2312 Garrison Ave, Evansville, IN 47711Off Market
- $165,0002 bd2 ba960 sqft2316 Garrison Ave, Evansville, IN 47711Sold
- $117,5002 bd1 ba720 sqft2316 Wedeking Ave, Evansville, IN 47711Off Market
- $178,9002 bd2 ba1.5k sqft2308 Garrison Ave, Evansville, IN 47711Off Market
Nearby schools
GreatSchools rating
- 6/10Vogel Elementary SchoolGrades: K-6Distance: 0.6 mi
- 9/10North Junior High SchoolGrades: 7-8Distance: 8.2 mi
- 8/10New Tech InstituteGrades: 9-12Distance: 0.9 mi
Schools provided by the listing agent
- Elementary: Vogel
- Middle: North
- High: North
- District: Evansville-Vanderburgh School Corp.
Source: IRMLS. This data may not be complete. We recommend contacting the local school district to confirm school assignments for this home.


Get pre-qualified for a loan
At Zillow Home Loans, we can pre-qualify you in as little as 5 minutes with no impact to your credit score.An equal housing lender. NMLS #10287.
Sell for more on Zillow
Get a Zillow Showcase℠ listing at no additional cost and you could sell for .
$120,200
2% more
+$2,404
With Zillow Showcase(estimated)
$122,604
- Indiana
- Vanderburgh County
- Evansville
- 47711
- Willemette
- 2313 Garrison Ave
Nearby cities
Nearby neighborhoods
Nearby zip codes
Other Evansville Topics
