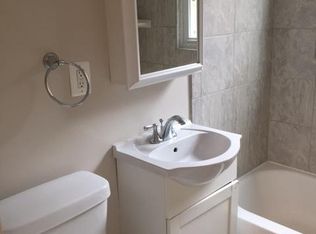
Welcome to this stunning 3-bedroom, 2-bathroom fully renovated duplex in the heart of highly sought-after Huntington Village—one of the few remaining walkable and truly social neighborhoods in the area. Nestled among mature, tree-lined streets and just steps from Mount Eagle Park, scenic trails, and a playground, this pet-friendly community is perfect for an active and connected lifestyle. Ideally located just a short stroll to the Huntington Metro Station (Yellow Line) and minutes from historic Old Town Alexandria, the home offers seamless access to I-495, I-395, the GW Parkway, and the Potomac River trails—ideal for biking, jogging, or a peaceful evening walk. Presented by Washington Development Company and built by WDC Builder, this residence has been completely reimagined with over 400 additional square feet added through thoughtfully designed front and rear extensions. The open-concept layout flows beautifully, with soaring ceilings, oversized windows, and double-panel modern doors that flood the space with natural light. Finishes throughout blend timeless style with modern comfort, including wide plank engineered hardwood floors, matching stair risers, custom English farmhouse trim, vintage-style built-in closets, and designer paint in warm, natural hues. Carefully selected lighting fixtures, ceiling fans in every living space, and custom architectural railings complete the refined aesthetic. The gourmet kitchen is both elegant and functional, featuring custom-color European cabinetry, premium stainless steel appliances, a porcelain-coated cast iron farmhouse sink, Calcutta Gold quartz countertops, a full-height backsplash, and an impressive 8-foot peninsula with 20 feet of cabinet space—perfect for daily living and entertaining alike. In the living area, a built-in fireplace and custom entertainment center create a cozy focal point. The entire home is pre-wired with Cat5 cabling and prepared for a smart doorbell, making it easy to integrate high-speed internet and smart home features for work, security, and connectivity. Both bathrooms have been expanded to accommodate double vanities and feature walk-in showers with custom tilework, privacy-glass windows for natural light, and spa-inspired finishes that bring luxury to everyday living. The three spacious bedrooms are bright, versatile, and thoughtfully designed for rest, work, or study. Behind the walls, you’ll find all-new mechanical systems, including full electrical and plumbing replacement, a new 200-amp panel with room for expansion, and a high-efficiency, low-sonic HVAC system that continuously draws in fresh outdoor air—enhancing indoor air quality and comfort throughout the home. The outdoor space is equally impressive, with professionally designed landscaping, colorful low-maintenance plantings, a 15-foot-wide patio with built-in bench seating, and custom architectural fencing that make it ideal for relaxing, entertaining, or spending time with pets and family. Whether you work remotely, enjoy hosting, cycle along the river, or drive electric, this home offers the perfect blend of modern living, thoughtful design, and prime location—all in a completely move-in-ready, maintenance-free package. Schedule your visit today—this home delivers on lifestyle, layout, and exceptional craftsmanship. This home is also being offered as a Bitcoin sale, facilitated by Terrapin Crypto Solutions, subject to owner's approval.
Sold for $700,000
$700,000
2313 Glendale Ter, Alexandria, VA 22303
3beds
1,320sqft
Single Family Residence
Built in 1949
3,600 Square Feet Lot
$713,100 Zestimate®
$530/sqft
$3,081 Estimated rent
Home value
$713,100
$670,000 - $763,000
$3,081/mo
Zestimate® history
Owner options
List your home for rent
$3,081/mo
Rent Zestimate®
Find your next renter with Zillow Rental Manager. Plus, with online applications, you can quickly screen prospective tenants – for free.
$3,081/mo
Rent Zestimate®
Refinance and save
$4,385/mo
Est. payment
Refinancing to a lower rate could help reduce your monthly payments and save thousands over the life of the loan.
$4,385/mo
Est. payment
Explore your selling options
Work with a Zillow partner agent
Leverage their expertise and Zillow's premium Showcase listings to get your home seen by more buyers.
Get startedList with your own agent
Get your home in front of millions of buyers by listing it on Zillow.
Learn how to do itSell it yourself
Take full control of how buyers see your home on Zillow by listing For Sale by Owner (FSBO).
List your homeWhat's special
Built-in fireplaceProfessionally designed landscapingCustom architectural railingsMature tree-lined streetsCustom architectural fencingSpa-inspired finishesOpen-concept layout
Zillow last checked:
Listing updated:
Listed by:
Omer RESHID 443-955-8400,
Keller Williams Capital Properties,
Co-Listing Agent: Gianna Manzella 716-861-0634,
Keller Williams Capital Properties
Bought with:
Paul Johnson, 0225264457
Redfin Corp
Source: Bright MLS,MLS#: VAFX2242720
Facts & features
Interior
Bedrooms & bathrooms
- Bedrooms: 3
- Bathrooms: 2
- Full bathrooms: 2
- Main level bathrooms: 2
- Main level bedrooms: 3
Basement
- Area: 0
Heating
- Forced Air, Natural Gas
Cooling
- Central Air, Electric
Appliances
- Included: Electric Water Heater
- Laundry: Dryer In Unit, Washer In Unit, Main Level
Features
- Has basement: No
- Has fireplace: No
Interior area
- Total structure area: 1,320
- Total interior livable area: 1,320 sqft
- Finished area above ground: 1,320
- Finished area below ground: 0
Property
Parking
- Parking features: On Street
- Has uncovered spaces: Yes
Accessibility
- Accessibility features: Doors - Swing In, Accessible Entrance
Features
- Levels: Two
- Stories: 2
- Pool features: None
Lot
- Size: 3,600 Square Feet
Details
- Additional structures: Above Grade, Below Grade
- Parcel number: 0831 10 0020A
- Zoning: 180
- Special conditions: Standard
Construction
Type & style
- Home type: SingleFamily
- Architectural style: Colonial
- Property subtype: Single Family Residence
- Attached to another structure: Yes
Materials
- Aluminum Siding
- Foundation: Slab, Other, Concrete Perimeter
Condition
- Excellent
- New construction: No
- Year built: 1949
Utilities & green energy
- Sewer: Public Sewer
- Water: Public
Community & HOA
Community
- Subdivision: Huntington
HOA
- Has HOA: No
Location
- Region: Alexandria
Financial & listing details
- Price per square foot: $530/sqft
- Tax assessed value: $410,050
- Annual tax amount: $4,750
- Date on market: 5/29/2025
- Listing agreement: Exclusive Agency
- Listing terms: Cash,Contract,Conventional,Other,FHA
- Ownership: Fee Simple
Price history
| Date | Event | Price |
|---|---|---|
| 7/30/2025 | Sold | $700,000-2.6%$530/sqft |
Source:  Bright MLS #VAFX2242720 Report a problem Bright MLS #VAFX2242720 Report a problem | ||
| 7/7/2025 | Contingent | $719,000$545/sqft |
Source: Bright MLS #VAFX2242720 Report a problem | ||
| 5/29/2025 | Listed for sale | $719,000+85.8%$545/sqft |
Source: Bright MLS #VAFX2242720 Report a problem | ||
| 1/31/2025 | Sold | $387,000-3.2%$293/sqft |
Source: Bright MLS #VAFX2215652 Report a problem | ||
| 1/8/2025 | Contingent | $399,999$303/sqft |
Source: Bright MLS #VAFX2215652 Report a problem | ||
| 1/2/2025 | Listed for sale | $399,999$303/sqft |
Source: Bright MLS #VAFX2215652 Report a problem | ||
Public tax history
| Year | Property taxes | Tax assessment |
|---|---|---|
| 2025 | $6,251 +113.3% | $446,050 +8.8% |
| 2024 | $2,930 +6% | $410,050 +1.7% |
| 2023 | $2,764 -0.1% | $403,050 +0.5% |
| 2022 | $2,768 | $401,050 +7.5% |
| 2021 | -- | $373,130 +12.8% |
| 2020 | $4,285 +5% | $330,780 +5.9% |
| 2019 | $4,081 +1.5% | $312,320 +0.7% |
| 2018 | $4,020 +5.6% | $310,070 +4% |
| 2017 | $3,806 +3.9% | $298,110 +4.1% |
| 2016 | $3,663 +1.7% | $286,410 -1.9% |
| 2015 | $3,602 +9.6% | $291,830 +10.5% |
| 2014 | $3,285 | $264,070 +7.1% |
| 2013 | -- | $246,470 +0.9% |
| 2012 | -- | $244,190 |
| 2011 | -- | $244,190 |
| 2010 | -- | $244,190 -6.1% |
| 2009 | -- | $260,050 -12.6% |
| 2008 | -- | $297,410 +3.3% |
| 2007 | -- | $288,000 +122.3% |
| 2003 | -- | $129,540 +24.4% |
| 2002 | -- | $104,100 +17.3% |
| 2001 | -- | $88,750 |
Find assessor info on the county website
Neighborhood: 22303
Nearby homes
- $462,2002 bd1 ba1k sqft2315 Glendale Ter, Alexandria, VA 22303Off Market
- $452,0002 bd1 ba1.1k sqft2311 Glendale Ter, Alexandria, VA 22303Off Market
- $478,7002 bd1 ba896 sqft2317 Glendale Ter, Alexandria, VA 22303Off Market
- $535,9002 bd2 ba1.2k sqft2309 Glendale Ter, Alexandria, VA 22303Off Market
- $2,4502 bd1 ba896 sqft2319 Glendale Ter, Alexandria, VA 22303For Rent
- $518,8003 bd2 ba1k sqft2307 Glendale Ter, Alexandria, VA 22303Off Market
- $435,0002 bd1 ba896 sqft2321 Glendale Ter, Alexandria, VA 22303Off Market
- $462,2002 bd2 ba896 sqft2312 Fairview Ter, Alexandria, VA 22303Off Market
Nearby schools
GreatSchools rating
- 3/10Cameron Elementary SchoolGrades: PK-6Distance: 1.2 mi
- 7/10Twain Middle SchoolGrades: 7-8Distance: 2.3 mi
- 4/10Edison High SchoolGrades: 9-12Distance: 3.4 mi
Schools provided by the listing agent
- High: Edison
- District: Fairfax County Public Schools
Source: Bright MLS. This data may not be complete. We recommend contacting the local school district to confirm school assignments for this home.
Get a cash offer in 3 minutes
Find out how much your home could sell for in as little as 3 minutes with a no-obligation cash offer.
Estimated market value
$713,100
Get a cash offer in 3 minutes
Find out how much your home could sell for in as little as 3 minutes with a no-obligation cash offer.
Estimated market value
$713,100
- Virginia
- Fairfax County
- Huntington
- 22303
- 2313 Glendale Ter
Nearby cities
Nearby zip codes
Other Huntington Topics
