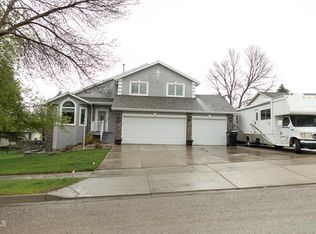
Check out this well-cared for home in NE Bismarck with brand-new concrete driveway and backyard sidewalk!
The upper level includes an oversized living room, kitchen, and dining room. You are sure to appreciate the open concept. The kitchen was remodeled 12 years ago to create a spacious entertaining area. Kitchen features newer stainless-steel appliances, a large island with a wine fridge, newer flooring, plenty of cabinets and countertops throughout. Also on this level are 2 oversized bedrooms and an updated bathroom with a beautiful custom tile shower and dual sinks. The walk-out basement includes: a large family with a beautiful, white-washed brick gas fireplace, updated bathroom and 2 large bedrooms. There is new carpet throughout. Off the main floor entrance leads to a ½ bathroom/laundry room. The 2-stall garage has an epoxy floor. There is also a 20x18' shed (360 sq ft) has concrete floor and propane heat. This is a great space for hobbies and offers additional storage. There is a hot tub off the deck, it is included. Backyard is private with mature trees and is fully fenced. There is also a nice garden area. The sprinklers were updated by Brendel's Sprinklers. This home sits on .4 acres, providing you plenty of room for an additional garage (up to 1,200 sq ft per City approval), pool, etc. Other updates include: Anderson windows, newer paint, new water heater (4-5 years), newer toilets (3 years old), new roof/gutters (2023), washing machine (2025). This home is conveniently located close to schools, parks, and more! Call today to schedule a private showing.
Sold
Price Unknown
2313 Grant Dr, Bismarck, ND 58501
4beds
2,484sqft
Single Family Residence
Built in 1980
0.4 Acres Lot
$449,000 Zestimate®
$--/sqft
$2,872 Estimated rent
Home value
$449,000
$413,000 - $489,000
$2,872/mo
Zestimate® history
Owner options
List your home for rent
$2,872/mo
Rent Zestimate®
Find your next renter with Zillow Rental Manager. Plus, with online applications, you can quickly screen prospective tenants – for free.
$2,872/mo
Rent Zestimate®
Refinance and save
Refinancing to a lower rate could help reduce your monthly payments and save thousands over the life of the loan.
Explore your selling options
Work with a Zillow partner agent
Leverage their expertise and Zillow's premium Showcase listings to get your home seen by more buyers.
Get startedList with your own agent
Get your home in front of millions of buyers by listing it on Zillow.
Learn how to do itSell it yourself
Take full control of how buyers see your home on Zillow by listing For Sale by Owner (FSBO).
List your homeWhat's special
White-washed brick gas fireplaceDual sinksOpen conceptCustom tile showerWalk-out basementNice garden areaNewer stainless-steel appliances
Zillow last checked:
Listing updated:
Listed by:
Nicole DeKrey 701-870-1257,
VENTURE REAL ESTATE
Bought with:
Julianne L Horntvedt, 10452
Paramount Real Estate
Source: Great North MLS,MLS#: 4021967
Facts & features
Interior
Bedrooms & bathrooms
- Bedrooms: 4
- Bathrooms: 3
- Full bathrooms: 1
- 3/4 bathrooms: 1
- 1/2 bathrooms: 1
Primary bedroom
- Level: Upper
Bedroom 2
- Level: Upper
Bedroom 3
- Level: Basement
Bedroom 4
- Level: Basement
Bathroom 1
- Level: Main
Bathroom 2
- Level: Upper
Bathroom 3
- Level: Basement
Dining room
- Level: Upper
Kitchen
- Level: Upper
Laundry
- Level: Main
Living room
- Level: Upper
Other
- Level: Basement
Heating
- Forced Air
Cooling
- Central Air
Appliances
- Included: Dishwasher, Disposal, Dryer, Electric Cooktop, Microwave, Oven, Range, Refrigerator, Washer
Features
- Windows: Window Treatments
- Basement: Concrete,Walk-Out Access
- Number of fireplaces: 1
- Fireplace features: Basement, Gas
Interior area
- Total structure area: 2,484
- Total interior livable area: 2,484 sqft
- Finished area above ground: 1,284
- Finished area below ground: 1,200
Property
Parking
- Total spaces: 2
- Parking features: Storage, Attached
- Attached garage spaces: 2
Features
- Levels: Three Or More,Split Entry,Multi/Split
- Stories: 3
- Exterior features: Rain Gutters
- Fencing: See Remarks,Back Yard,Cross Fenced
Lot
- Size: 0.4 Acres
- Dimensions: 144 front, 146 rear, 120
- Features: Sprinklers In Rear, Sprinklers In Front, Lot - Owned
Details
- Additional structures: Shed(s), Workshop
- Parcel number: 0550021015
Construction
Type & style
- Home type: SingleFamily
- Property subtype: Single Family Residence
Materials
- Brick, Vinyl Siding
- Roof: Shingle
Condition
- New construction: No
- Year built: 1980
Utilities & green energy
- Sewer: Public Sewer
- Water: Public
- Utilities for property: Sewer Connected, Natural Gas Connected, Water Connected, Trash Pickup - Public, Electricity Connected
Community & HOA
Community
- Security: Smoke Detector(s)
Location
- Region: Bismarck
Financial & listing details
- Tax assessed value: $411,700
- Annual tax amount: $4,268
- Date on market: 9/25/2025
- Electric utility on property: Yes
Price history
| Date | Event | Price |
|---|---|---|
| 12/23/2025 | Sold | -- |
Source: Great North MLS #4021967 Report a problem | ||
| 11/26/2025 | Pending sale | $444,000$179/sqft |
Source: Great North MLS #4021967 Report a problem | ||
| 10/31/2025 | Price change | $444,000-1.1%$179/sqft |
Source: Great North MLS #4021967 Report a problem | ||
| 10/5/2025 | Price change | $449,000-2.2%$181/sqft |
Source: Great North MLS #4021967 Report a problem | ||
| 9/25/2025 | Listed for sale | $459,000+4.3%$185/sqft |
Source: Great North MLS #4021967 Report a problem | ||
| 4/11/2025 | Listing removed | $439,900$177/sqft |
Source: Great North MLS #4017425 Report a problem | ||
| 2/28/2025 | Listed for sale | $439,900$177/sqft |
Source: Great North MLS #4017425 Report a problem | ||
| 2/23/2025 | Pending sale | $439,900$177/sqft |
Source: Great North MLS #4017425 Report a problem | ||
| 1/21/2025 | Price change | $439,900-2.2%$177/sqft |
Source: Great North MLS #4017425 Report a problem | ||
| 1/10/2025 | Listed for sale | $449,900$181/sqft |
Source: Great North MLS #4017425 Report a problem | ||
| 7/9/1999 | Sold | -- |
Source: Great North MLS #3091246 Report a problem | ||
Public tax history
| Year | Property taxes | Tax assessment |
|---|---|---|
| 2024 | $5,388 +20.7% | $205,850 +3.2% |
| 2023 | $4,465 +7.3% | $199,550 +7% |
| 2022 | $4,162 +28% | $186,500 +6.6% |
| 2021 | $3,252 | $174,950 +18.6% |
| 2020 | -- | $147,500 +2.5% |
| 2019 | $2,949 -2.2% | $143,900 |
| 2018 | $3,016 | $143,900 |
| 2017 | -- | $143,900 |
| 2016 | $2,723 +6.8% | $143,900 +13.4% |
| 2014 | $2,549 | $126,900 +9.5% |
| 2013 | -- | $115,900 +5% |
| 2012 | -- | $110,400 +13.2% |
| 2011 | -- | $97,500 |
| 2010 | -- | $97,500 +1% |
| 2009 | -- | $96,550 +2% |
| 2008 | -- | $94,650 +40.2% |
| 2003 | -- | $67,500 |
| 2002 | -- | $67,500 |
Find assessor info on the county website
Neighborhood: 58501
Nearby homes
- $415,7007 bd3 ba1.3k sqft1865 N 23rd St, Bismarck, ND 58501Off Market
- $428,2007 bd3 ba1.2k sqft2319 Grant Dr, Bismarck, ND 58501Off Market
- $--3 bd3 ba2.4k sqft2312 Harding Ave, Bismarck, ND 58501Sold
- $426,1006 bd3 ba1.5k sqft2320 Harding Ave, Bismarck, ND 58501Off Market
- $279,2003 bd2 ba464 sqft1853 N 23rd St, Bismarck, ND 58501Off Market
- $413,4004 bd3 ba2.6k sqft2310 Grant Dr, Bismarck, ND 58501Off Market
- $443,6007 bd4 ba1.3k sqft2401 Grant Dr, Bismarck, ND 58501Off Market
- $437,9007 bd4 ba1.6k sqft2318 Grant Dr, Bismarck, ND 58501Off Market
Nearby schools
GreatSchools rating
- 5/10Robert Place Miller Elementary SchoolGrades: K-5Distance: 0.1 mi
- 6/10Simle Middle SchoolGrades: 6-8Distance: 0.7 mi
- 5/10Legacy High SchoolGrades: 9-12Distance: 1.6 mi
Schools provided by the listing agent
- Elementary: Miller
- Middle: Simle
- High: Legacy High
Source: Great North MLS. This data may not be complete. We recommend contacting the local school district to confirm school assignments for this home.
- North Dakota
- Burleigh County
- Bismarck
- 58501
- 2313 Grant Dr
Nearby cities
Nearby zip codes
Other Bismarck Topics
