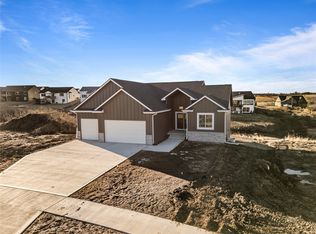
Stunning New Construction with Scenic Countryside Views!
Welcome to this beautifully crafted Happe Homes 1.5-story Raleigh floor plan offering luxury, comfort, and custom details throughout. The main level boasts a spacious primary suite featuring tile shower, large double vanity, enclosed toilet area and walk-in closet. The large family room with soaring double-height ceilings, a wall of windows that flood the space with natural light, and a stunning fireplace flanked by built-ins is sure to impress! The gourmet kitchen is a chef's dream, complete with a generous butler's pantry offering ample storage. A dedicated home office makes working from home a breeze, while a stylish drop zone with built-in bench and a convenient half bath add everyday functionality and round out the main level.
Upstairs, you'll find three spacious bedrooms and a thoughtfully designed full bath that is zoned for functionality. The walkout lower level is ready for your personal touch, ideal for future finishing. Enjoy outdoor living on the expansive covered deck, the perfect spot to relax and take in the gorgeous views. With high-end finishes and custom touches throughout, this home is the perfect blend of elegance and practicality.
Sold for $640,000
$640,000
2313 Green Leaf Cir, Norwalk, IA 50211
4beds
2,529sqft
Single Family Residence
Built in 2025
0.81 Acres Lot
$638,200 Zestimate®
$253/sqft
$3,471 Estimated rent
Home value
$638,200
$606,000 - $670,000
$3,471/mo
Zestimate® history
Owner options
List your home for rent
$3,471/mo
Rent Zestimate®
Find your next renter with Zillow Rental Manager. Plus, with online applications, you can quickly screen prospective tenants – for free.
$3,471/mo
Rent Zestimate®
Refinance and save
$3,806/mo
Est. payment
Refinancing to a lower rate could help reduce your monthly payments and save thousands over the life of the loan.
$3,806/mo
Est. payment
Explore your selling options
Work with a Zillow partner agent
Leverage their expertise and Zillow's premium Showcase listings to get your home seen by more buyers.
Get startedList with your own agent
Get your home in front of millions of buyers by listing it on Zillow.
Learn how to do itSell it yourself
Take full control of how buyers see your home on Zillow by listing For Sale by Owner (FSBO).
List your homeWhat's special
Stunning fireplaceWall of windowsLarge family roomSoaring double-height ceilingsGourmet kitchenSpacious primary suiteStylish drop zone
Zillow last checked:
Listing updated:
Listed by:
Chase VanLoon (515)745-2323,
LPT Realty, LLC,
David Schabold 515-447-8951,
LPT Realty, LLC
Bought with:
Hora, Amber
Hunziker & Associates, Inc.
Source: DMMLS,MLS#: 718728 Originating MLS: Des Moines Area Association of REALTORS
Originating MLS: Des Moines Area Association of REALTORSFacts & features
Interior
Bedrooms & bathrooms
- Bedrooms: 4
- Bathrooms: 3
- Full bathrooms: 1
- 3/4 bathrooms: 1
- 1/2 bathrooms: 1
- Main level bedrooms: 1
Heating
- Forced Air, Gas, Natural Gas
Cooling
- Central Air
Appliances
- Included: Dishwasher, Microwave, Stove
- Laundry: Main Level, Upper Level
Features
- Dining Area
- Flooring: Carpet, Hardwood, Tile
- Basement: Unfinished,Walk-Out Access
- Number of fireplaces: 1
- Fireplace features: Gas Log
Interior area
- Total structure area: 2,529
- Total interior livable area: 2,529 sqft
Property
Parking
- Total spaces: 3
- Parking features: Attached, Garage, Three Car Garage
- Attached garage spaces: 3
Features
- Levels: One and One Half
- Stories: 1.5
- Patio & porch: Covered, Deck, Open, Patio
- Exterior features: Deck, Patio
Lot
- Size: 0.81 Acres
Details
- Parcel number: 63223030170
- Zoning: Res
Construction
Type & style
- Home type: SingleFamily
- Architectural style: One and One Half Story
- Property subtype: Single Family Residence
Materials
- Cement Siding, Stone
- Foundation: Poured
- Roof: Asphalt,Shingle
Condition
- New Construction
- New construction: Yes
- Year built: 2025
Details
- Builder name: Happe Homes
Utilities & green energy
- Sewer: Public Sewer
- Water: Public
Community & HOA
HOA
- Has HOA: Yes
- HOA fee: $300 annually
- HOA name: Blooming Heights HOA
- Second HOA name: Diligent
Location
- Region: Norwalk
Financial & listing details
- Price per square foot: $253/sqft
- Tax assessed value: $400
- Annual tax amount: $400
- Date on market: 5/29/2025
- Cumulative days on market: 200 days
- Listing terms: Cash,Conventional,FHA,VA Loan
- Road surface type: Concrete
Price history
| Date | Event | Price |
|---|---|---|
| 1/30/2026 | Sold | $640,000-3%$253/sqft |
Source:  DMMLS #718728 Report a problem DMMLS #718728 Report a problem | ||
| 12/19/2025 | Pending sale | $659,900$261/sqft |
Source: DMMLS #718728 Report a problem | ||
| 10/27/2025 | Price change | $659,900-1.5%$261/sqft |
Source: DMMLS #718728 Report a problem | ||
| 5/29/2025 | Listed for sale | $669,900+378.8%$265/sqft |
Source: DMMLS #718728 Report a problem | ||
| 8/22/2024 | Sold | $139,900$55/sqft |
Source: DMMLS #642386 Report a problem | ||
| 2/19/2024 | Pending sale | $139,900$55/sqft |
Source: DMMLS #642386 Report a problem | ||
| 1/26/2024 | Listed for sale | $139,900$55/sqft |
Source: DMMLS #642386 Report a problem | ||
| 12/12/2023 | Pending sale | $139,900$55/sqft |
Source: DMMLS #642386 Report a problem | ||
| 11/30/2021 | Listed for sale | $139,900$55/sqft |
Source: DMMLS #642386 Report a problem | ||
Public tax history
| Year | Property taxes | Tax assessment |
|---|---|---|
| 2025 | $8 | $400 |
| 2024 | $8 | $400 |
| 2023 | -- | $400 |
| 2022 | -- | -- |
Find assessor info on the county website
Neighborhood: 50211
Nearby homes
- $984,0005 bd3 ba3.1k sqft2319 Green Leaf Cir, Norwalk, IA 50211Off Market
- $607,9004 bd3 ba1.8k sqft2307 Green Leaf Cir, Norwalk, IA 50211Sold
- $149,9001.055 Acres2308 Timberview Dr, Norwalk, IA 50211Lot/Land

- $781,9004 bd4 ba2.2k sqft2304 Timberview Dr, Norwalk, IA 50211Off Market
- $799,9005 bd4 ba1.9k sqft2325 Green Leaf Cir, Norwalk, IA 50211Sold
- $589,9004 bd3 ba1.7k sqft2301 Green Leaf Cir, Norwalk, IA 50211Sold
- $799,9006 bd3 ba1.9k sqft2300 Timberview Dr, Norwalk, IA 50211Pending
- $91,9000.46 Acres2322 Green Leaf Cir, Norwalk, IA 50211Sold
Nearby schools
GreatSchools rating
- 9/10Orchard Hills ElementaryGrades: 2-3Distance: 1.5 mi
- 6/10Norwalk Middle SchoolGrades: 6-8Distance: 3 mi
- 8/10Norwalk Senior High SchoolGrades: 9-12Distance: 3 mi
Schools provided by the listing agent
- District: Norwalk
Source: DMMLS. This data may not be complete. We recommend contacting the local school district to confirm school assignments for this home.


Get pre-qualified for a loan
At Zillow Home Loans, we can pre-qualify you in as little as 5 minutes with no impact to your credit score.An equal housing lender. NMLS #10287.
Sell for more on Zillow
Get a Zillow Showcase℠ listing at no additional cost and you could sell for .
$638,200
2% more
+$12,764
With Zillow Showcase(estimated)
$650,964
- Iowa
- Warren County
- Cumming
- 50211
- 2313 Green Leaf Cir
Nearby cities
Nearby zip codes
Other Cumming Topics
