WELCOME to your DREAM HOME IN THE HEART OF NORCO! Entertainer’s, get ready to FALL IN LOVE with the VAST, OPEN FLOORPLAN.
THIS home is a 4-bedroom, 1 3/4-bath residence is situated on an expansive 0.84 ACRE LOT, offering endless possibilities for customization and expansion. DIVE INTO THE SPARKLING POOL during the warm summer months and enjoy the BEAUTIFUL YARD FILLED WITH an abundance of FRUIT TREES—perfect for those who love fresh, homegrown produce. ONE bedroom is currently utilized as an SPACIOUS OFFICE with a closet and a VIEW OF THE BACKYARD POOL.
INSIDE, you'll find a home that seamlessly blends MODERN CONVENIENCE with TIMELESS STYLE. BATHROOMS AND KITCHEN have been BEAUTIFULLY UPDATED to a MODERN FARMHOUSE aesthetic, featuring stylish fixtures and finishes that create a WARM AND INVITING atmosphere. NEW PAINT, LIGHTING AND FLOORING throughout add a fresh, contemporary feel to the entire home.
THE spacious property provides AMPLE ROOM TO CREATE YOUR EQUESTRIAN KEEPING AREA, GARDENS, or ADDITIONAL STRUCTURES. With plenty of space, CONSIDER THE POSSIBILITY OF ADDING AN ADU (Accessory Dwelling Unit) or other structures—just check with the City of Norco for more details. WHETHER you have a green thumb or a love for horses, this home caters to all your needs. ADDITIONALLY, there is a versatile OUTBUILDING ideal for storing your riding lawnmower and hobby equipment, ensuring that all your tools and toys have a place.
LOCATED in Norco, famously known as Horsetown U.S.A.®, this property offers the best of country living with a community rich in equestrian culture. With its extensive network of horse trails, local equestrian events, and a commitment to maintaining its rural atmosphere, Norco is a haven for horse enthusiasts and those seeking a unique, laid-back lifestyle.
ADDITIONALLY, this home is within WALKING DISTANCE OR A SHORT DRIVE to the local elementary, middle, and high schools, making it perfect for families.
DON'T miss the opportunity to make this versatile and idyllic property your own. Experience the charm and convenience of modern farmhouse living in the HEART OF NORCO.
COME and see all that this gem has to offer! HURRY - IT WILL GO FAST!!!
Sold for $1,100,000
Listed by: Keller Williams Empire Estates • Lisa Dumont • Contact: 909-945-0600
Bought with: Community Funding
$1,100,000
2313 Hillside Ave, Norco, CA 92860
4beds
2,164sqft
Single Family Residence
Built in 1969
0.84 Acres Lot
$1,186,500 Zestimate®
$508/sqft
$3,755 Estimated rent
Home value
$1,186,500
$1.09M - $1.29M
$3,755/mo
Zestimate® history
Owner options
List your home for rent
$3,755/mo
Rent Zestimate®
Find your next renter with Zillow Rental Manager. Plus, with online applications, you can quickly screen prospective tenants – for free.
$3,755/mo
Rent Zestimate®
Refinance and save
$6,926/mo
Est. payment
Refinancing to a lower rate could help reduce your monthly payments and save thousands over the life of the loan.
$6,926/mo
Est. payment
Explore your selling options
Work with a Zillow partner agent
Leverage their expertise and Zillow's premium Showcase listings to get your home seen by more buyers.
Get startedList with your own agent
Get your home in front of millions of buyers by listing it on Zillow.
Learn how to do itSell it yourself
Take full control of how buyers see your home on Zillow by listing For Sale by Owner (FSBO).
List your homeWhat's special
Zillow last checked:
Listing updated:
Listed by:
Lisa Dumont DRE #01408578 951-317-1877,
Keller Williams Empire Estates
Bought with:
Jessica Uhle, DRE #01863230
Community Funding
Source: CRMLS,MLS#: IG24117228 Originating MLS: California Regional MLS
Originating MLS: California Regional MLSFacts & features
Interior
Bedrooms & bathrooms
- Bedrooms: 4
- Bathrooms: 2
- Full bathrooms: 1
- 3/4 bathrooms: 1
- Main level bathrooms: 2
- Main level bedrooms: 4
Rooms
- Room types: Bedroom, Converted Bedroom, Entry/Foyer, Family Room, Great Room, Kitchen, Laundry, Living Room, Primary Bathroom, Primary Bedroom, Office, Dining Room
Primary bedroom
- Features: Main Level Primary
Bedroom
- Features: All Bedrooms Down
Bedroom
- Features: Bedroom on Main Level
Bathroom
- Features: Bathroom Exhaust Fan, Dual Sinks, Low Flow Plumbing Fixtures, Quartz Counters, Remodeled, Separate Shower, Tub Shower, Upgraded
Kitchen
- Features: Kitchen Island, Kitchen/Family Room Combo, Quartz Counters, Remodeled, Self-closing Cabinet Doors, Self-closing Drawers, Updated Kitchen
Heating
- Central, Forced Air, Fireplace(s), Natural Gas
Cooling
- Central Air, Electric
Appliances
- Included: Dishwasher, ENERGY STAR Qualified Appliances, ENERGY STAR Qualified Water Heater, Free-Standing Range, Gas Cooktop, Disposal, Gas Range, Gas Water Heater, Ice Maker, Microwave, Refrigerator, Range Hood, Self Cleaning Oven, Vented Exhaust Fan, Water To Refrigerator, Water Heater
- Laundry: Washer Hookup, Gas Dryer Hookup, Inside, Laundry Closet, Laundry Room
Features
- Beamed Ceilings, Breakfast Bar, Ceiling Fan(s), Cathedral Ceiling(s), Separate/Formal Dining Room, Eat-in Kitchen, High Ceilings, Open Floorplan, Pantry, Paneling/Wainscoting, Quartz Counters, Recessed Lighting, Storage, Sunken Living Room, All Bedrooms Down, Bedroom on Main Level, Main Level Primary
- Flooring: Vinyl
- Doors: Mirrored Closet Door(s), Panel Doors, Sliding Doors
- Windows: Double Pane Windows, Insulated Windows, Plantation Shutters, Screens, Skylight(s)
- Has fireplace: Yes
- Fireplace features: Gas Starter, Great Room, Living Room, Wood Burning
- Common walls with other units/homes: No Common Walls
Interior area
- Total interior livable area: 2,164 sqft
Property
Parking
- Total spaces: 8
- Parking features: Asphalt, Concrete, Covered, Driveway Level, Door-Single, Driveway, Garage Faces Front, Garage, Oversized, Paved, Private, Pull-through, RV Potential, RV Access/Parking, Storage, Uncovered, Unpaved
- Attached garage spaces: 2
- Uncovered spaces: 6
Accessibility
- Accessibility features: Safe Emergency Egress from Home
Features
- Levels: One
- Stories: 1
- Entry location: Ground Level 1 step
- Patio & porch: Rear Porch, Brick, Concrete, Covered, Open, Patio
- Exterior features: Lighting, Rain Gutters
- Has private pool: Yes
- Pool features: Diving Board, Gunite, Heated Passively, In Ground, Private, Tile, Waterfall
- Spa features: None
- Fencing: Chain Link,Cross Fenced,Good Condition,New Condition,Wood,Wrought Iron
- Has view: Yes
- View description: Park/Greenbelt, Mountain(s), Neighborhood, Pool
Lot
- Size: 0.84 Acres
- Features: Back Yard, Drip Irrigation/Bubblers, Front Yard, Garden, Gentle Sloping, Horse Property, Sprinklers In Rear, Sprinklers In Front, Lawn, Landscaped, Rectangular Lot, Sprinklers Timer, Sprinklers Manual, Sprinklers On Side, Sprinkler System, Street Level, Yard
Details
- Additional structures: Outbuilding, Storage
- Additional parcels included: 123210012
- Parcel number: 123210011
- Zoning: A120M
- Special conditions: Standard
- Horses can be raised: Yes
- Horse amenities: Riding Trail
Construction
Type & style
- Home type: SingleFamily
- Architectural style: Ranch
- Property subtype: Single Family Residence
Materials
- Brick Veneer, Stucco, Wood Siding, Copper Plumbing
- Foundation: Slab
- Roof: Concrete,Tile
Condition
- Additions/Alterations,Updated/Remodeled,Turnkey
- New construction: No
- Year built: 1969
Utilities & green energy
- Electric: Electricity - On Property, Photovoltaics on Grid, Photovoltaics Seller Owned, Standard
- Sewer: Public Sewer
- Water: Public
- Utilities for property: Cable Available, Electricity Connected, Natural Gas Connected, Phone Available, Sewer Connected, Water Connected, Overhead Utilities
Green energy
- Energy efficient items: Appliances, Water Heater
Community & HOA
Community
- Features: Biking, Golf, Hiking, Horse Trails, Stable(s), Park, Rural
Location
- Region: Norco
Financial & listing details
- Price per square foot: $508/sqft
- Tax assessed value: $1,040,000
- Annual tax amount: $11,659
- Date on market: 6/10/2024
- Cumulative days on market: 15 days
- Listing terms: Cash,Cash to New Loan,Conventional
- Exclusions: Staging Furniture and Decor, Tractor
- Road surface type: Paved
Price history
| Date | Event | Price |
|---|---|---|
| 8/9/2024 | Sold | $1,100,000+0.9%$508/sqft |
Source:  CRMLS #IG24117228 Report a problem CRMLS #IG24117228 Report a problem | ||
| 7/29/2024 | Pending sale | $1,090,000$504/sqft |
Source: CRMLS #IG24117228 Report a problem | ||
| 6/20/2024 | Contingent | $1,090,000$504/sqft |
Source: CRMLS #IG24117228 Report a problem | ||
| 6/10/2024 | Listed for sale | $1,090,000$504/sqft |
Source: CRMLS #IG24117228 Report a problem | ||
Public tax history
| Year | Property taxes | Tax assessment |
|---|---|---|
| 2025 | $11,659 +722.9% | $1,040,000 +685.3% |
| 2024 | $1,417 +1.5% | $132,440 +2% |
| 2023 | $1,396 +2% | $129,844 +2% |
| 2022 | $1,369 +2.2% | $127,299 +2% |
| 2021 | $1,339 +1.2% | $124,804 +1% |
| 2020 | $1,324 +2.5% | $123,525 +2% |
| 2019 | $1,292 +2.5% | $121,104 +2% |
| 2018 | $1,261 +2.7% | $118,730 +2% |
| 2017 | $1,227 | $116,403 +2% |
| 2016 | $1,227 +3.6% | $114,121 +1.5% |
| 2015 | $1,185 +3.9% | $112,409 +2% |
| 2014 | $1,140 | $110,209 +0.5% |
| 2013 | -- | $109,713 +2% |
| 2012 | -- | $107,563 +2% |
| 2011 | -- | $105,455 +0.8% |
| 2010 | -- | $104,668 -0.2% |
| 2009 | -- | $104,919 +2% |
| 2008 | -- | $102,863 +7.5% |
| 2007 | -- | $95,647 +2% |
| 2006 | -- | $93,773 +2% |
| 2005 | -- | $91,935 +3.9% |
| 2003 | -- | $88,483 +2% |
| 2002 | -- | $86,749 +2% |
| 2001 | $826 +2% | $85,049 +2% |
| 2000 | $810 | $83,383 |
Find assessor info on the county website
Neighborhood: 92860
Nearby homes
- $878,1003 bd2 ba1.6k sqft2301 Hillside Ave, Norco, CA 92860Off Market
- $1,107,1005 bd3 ba3k sqft2339 Hillside Ave, Norco, CA 92860Off Market
- $1,449,9004 bd4 ba3k sqft2271 Hillside Ave, Norco, CA 92860Off Market
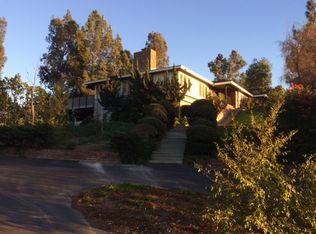
- $771,3003 bd3 ba1.4k sqft2306 Hillside Ave, Norco, CA 92860Off Market
- $780,3003 bd2 ba1.6k sqft2338 Hillside Ave, Norco, CA 92860Off Market
- $736,5003 bd2 ba1.7k sqft2300 Hillside Ave, Norco, CA 92860Off Market
- $1,000,0004 bd2 ba2.7k sqft970 3rd St, Norco, CA 92860Sold
- $790,1003 bd2 ba1.5k sqft2356 Hillside Ave, Norco, CA 92860Off Market
Nearby schools
GreatSchools rating
- 7/10Norco Elementary SchoolGrades: K-6Distance: 0.7 mi
- 6/10Norco Intermediate SchoolGrades: 7-8Distance: 0.4 mi
- 6/10Norco High SchoolGrades: 9-12Distance: 0.3 mi
Schools provided by the listing agent
- Elementary: Norco
- Middle: Norco
- High: Norco
Source: CRMLS. This data may not be complete. We recommend contacting the local school district to confirm school assignments for this home.
Get a cash offer in 3 minutes
Find out how much your home could sell for in as little as 3 minutes with a no-obligation cash offer.
Estimated market value
$1,186,500
Get a cash offer in 3 minutes
Find out how much your home could sell for in as little as 3 minutes with a no-obligation cash offer.
Estimated market value
$1,186,500
- California
- Riverside County
- Norco
- 92860
- 2313 Hillside Ave
Nearby cities
Nearby zip codes
Other Norco Topics
