Skip main navigation
Under contract
  • $600,000

    2313 Holden Ln, Lithia, FL 33547

    4beds
    2,275sqft
    : 
    Loading
    Get pre-qualified
    Single Family Residence
    Built in 2005
    1.05 Acres Lot
    $585,000 Zestimate®
    $264/sqft
    $-- HOA

    What's special

    Electric fireplaceLarge center islandRecently updated pool homeFish pondNew vinyl flooringStone countertopsFormal entryway
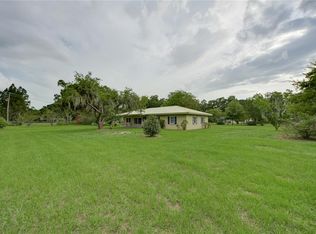
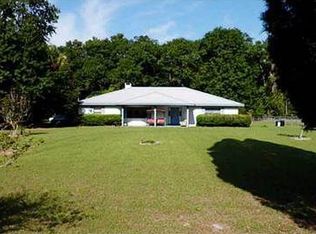
    Under contract-accepting backup offers. Here is a great opportunity to own a stunning recently updated pool home that sits on over 1 acre of beautifully maintained land, offering the perfect blend of privacy, space and comfort! From the moment you walk through the door you’re welcomed by a formal entryway with new vinyl flooring and spacious dining room ideal for hosting family gatherings and holiday dinners. The expansive great room features soaring vaulted ceilings reaching nearly 20 feet high, creating an open atmosphere filled with natural light and electric fireplace. Updated lighting and fixtures throughout and tons of custom hand made features and shelves inside and out. The gourmet kitchen is designed to impress with elegant new renovated cabinets and new appliances, stone countertops, a large center island and custom cabinetry accented with crown molding. The split floorplan provides added privacy for the primary suite, creating a relaxing retreat complete with a spacious ensuite bath. New hand made rails and stairs lead to the versatile 250-square-foot bonus room with new flooring. It is perfect for a home office, guest room, media room or playroom. Step outside and discover your own private backyard oasis, complete with a sparkling pool and plenty of room for entertaining, outdoor activities or simply enjoying the peaceful surroundings. Plus there is a new custom firepit and fish pond outside as well as a new irrigation system with for all the new plants and trees that were added. Conveniently located just minutes from Alderman's Ford Park, where you can enjoy over 1,100 acres of outdoor recreation including boardwalks, trails, canoeing, camping, picnic areas, and scenic views along the Alafia River. No HOA and ample space for boats, trucks, ATVs and all your recreational toys! Fresh paint on the interior plus you can relax knowing you have a New 2024 Roof, a 2023 HVAC and a 2022 Water Heater. Schedule a showing today!
    68 days
    |
    189
    |
    7
    |

    Likely to sell faster than

    Zillow last checked:

    Listing updated:

    Listed by:

    Joe Hajeski 813-956-9073,

    KELLER WILLIAMS SOUTH TAMPA 813-875-3700

    Source: Stellar MLS,MLS#: TB8506723MLS LogoOriginating MLS: Suncoast Tampa

      Facts & features

      Interior

      Bedrooms & bathrooms
      • Bedrooms: 4
      • Bathrooms: 2
      • Full bathrooms: 2
      Primary bedroom
      • Features: Walk-In Closet(s)
      • Level: First
      • Area: 221 Square Feet
      • Dimensions: 13x17
      Bedroom 2
      • Features: Built-in Closet
      • Level: First
      • Area: 144 Square Feet
      • Dimensions: 12x12
      Bedroom 3
      • Features: Built-in Closet
      • Level: First
      • Area: 144 Square Feet
      • Dimensions: 12x12
      Kitchen
      • Level: First
      • Area: 84 Square Feet
      • Dimensions: 12x7
      Living room
      • Level: First
      • Area: 272 Square Feet
      • Dimensions: 16x17
      Heating
      • Central
      Cooling
      • Central Air
      Appliances
      • Included: Dishwasher, Microwave, Range, Refrigerator
      • Laundry: Laundry Room
      Features
      • Ceiling Fan(s), Crown Molding, High Ceilings, Primary Bedroom Main Floor, Solid Wood Cabinets, Split Bedroom, Vaulted Ceiling(s), Walk-In Closet(s)
      • Flooring: Tile, Vinyl, Hardwood
      • Doors: French Doors
      • Has fireplace: Yes
      • Fireplace features: Electric
      Interior area
      • Total structure area: 2,967
      • Total interior livable area: 2,275 sqft

      Property

      Parking
      • Total spaces: 2
      • Parking features: Garage - Attached
      • Attached garage spaces: 2
      • Details: Garage Dimensions: 22x22
      Features
      • Levels: Two
      • Stories: 2
      • Patio & porch: Screened
      • Exterior features: Irrigation System, Sidewalk
      • Has private pool: Yes
      • Pool features: In Ground, Screen Enclosure
      • Has view: Yes
      • View description: Pool
      Lot
      • Size: 1.05 Acres
      • Features: Oversized Lot
      Details
      • Parcel number: U143022ZZZ00000518740.0
      • Zoning: AS-1
      • Special conditions: None

      Construction

      Type & style
      • Home type: SingleFamily
      • Property subtype: Single Family Residence
      Materials
      • Stucco
      • Foundation: Slab
      • Roof: Shingle
      Condition
      • New construction: No
      • Year built: 2005

      Utilities & green energy

      • Sewer: Septic Tank
      • Water: Well
      • Utilities for property: Electricity Connected

      Community & HOA

      Community
      • Pet fee: $0 monthly
      • Subdivision: UNPLATTED
      HOA
      • Has HOA: No
      Location
      • Region: Lithia

      Financial & listing details

      • Price per square foot: $264/sqft
      • Tax assessed value: $375,483
      • Annual tax amount: $7,086
      • Date on market: 5/8/2026
      • Cumulative days on market: 38 days
      • Listing terms: Cash,Conventional,FHA,VA Loan
      • Ownership: Fee Simple
      • Total actual rent: 0
      • Electric utility on property: Yes
      • Road surface type: Dirt

        Estimated market value

        $585,000

        $556,000 - $614,000

        $3,724/mo

        Price history

        DateEventPrice
        7/8/2026Contingent$600,000$264/sqft
        Source: Stellar MLS #TB8506723 Report a problem
        6/10/2026Pending sale$600,000$264/sqft
        Source: Stellar MLS #TB8506723 Report a problem
        5/8/2026Listed for sale$600,000+10.1%$264/sqft
        Source: Stellar MLS #TB8506723 Report a problem
        10/26/2022Sold$545,000-5.2%$240/sqft
        Source: Public Record Report a problem
        9/12/2022Pending sale$575,000$253/sqft
        Source: Stellar MLS #T3399835 Report a problem
        9/2/2022Listed for sale$575,000+162.6%$253/sqft
        Source: Stellar MLS #T3399835 Report a problem
        7/28/2014Sold$219,000$96/sqft
        Source: Public Record Report a problem
        5/11/2014Listed for sale$219,000$96/sqft
        Source: CENTURY 21 Beggins Enterprises #T2588469 Report a problem
        5/6/2014Pending sale$219,000$96/sqft
        Source: CENTURY 21 Beggins Enterprises #T2588469 Report a problem
        5/6/2014Listed for sale$219,000-8.8%$96/sqft
        Source: CENTURY 21 Beggins Enterprises #T2588469 Report a problem
        2/13/2014Listing removed$240,000$105/sqft
        Source: CENTURY 21 Beggins Enterprises #T2588469 Report a problem
        2/1/2014Listed for sale$240,000$105/sqft
        Source: CENTURY 21 Beggins Enterprises #T2588469 Report a problem
        10/26/2013Pending sale$240,000$105/sqft
        Source: CENTURY 21 Beggins Enterprises #T2588469 Report a problem
        9/2/2013Listed for sale$240,000$105/sqft
        Source: CENTURY 21 Beggins Enterprises #T2588469 Report a problem

        Public tax history

        YearProperty taxesTax assessment
        2025$7,086 +8.5%$371,448 +2.9%
        2024$6,529 +3.9%$360,980 +3%
        2023$6,283 +67.1%$350,466 +63.7%
        2022$3,761 +1.1%$214,123 +3%
        2021$3,721 +4.3%$207,886 +1.4%
        2020$3,567 +4.8%$205,016 +2.3%
        2019$3,405 $200,407 +1.9%
        2018$3,405 +0.8%$196,670 -19.6%
        2017$3,379 +1.4%$244,543 +29.6%
        2016$3,333 +1.1%$188,663 +0.7%
        2015$3,296 +45.1%$187,352 +17.5%
        2014$2,271 $159,384 +21.5%
        2013$2,271 -3.4%$131,193 -1.4%
        2012$2,351 -11.9%$133,114 -10.4%
        2011$2,667 +0.3%$148,507 -0.5%
        2010$2,658 -15%$149,192 -13.6%
        2009$3,129 -12.7%$172,651 -11.8%
        2008$3,584 -16.2%$195,762 -10.4%
        2007$4,278 +5.3%$218,452 +12.8%
        2006$4,064 +586.1%$193,612 +347.5%
        2005$592 $43,269 +13.7%
        2004-- $38,040 +78.5%
        2003-- $21,314 +31.4%
        2002-- $16,216 +1.6%
        2001-- $15,961 -25.3%
        2000$168 $21,378
        Find assessor info on the county website

        Monthly payment

        Est. payment

        Payment breakdown

        Explore the cost of this home by adjusting the details. Changes won't be saved.
        All calculations are estimates and provided by Zillow, Inc. for informational purposes only. Actual amounts may vary.
        HOA fees may include property taxes on listings classified as Co-Ops. Contact the listing agent and/or owner for fee details.
        Mortgage interest rates are dependent on a number of factors, including credit score, down payment, and repayment length. Interest rate data provided by Zillow Group Marketplace, Inc. as of 1/1/1970 from various mortgage lenders with which we have lead or other similar arrangements; the Estimated Payment is an average of those rates.
        See how much you could borrow to make a competitive offer.

        Climate risks

        Neighborhood: 33547

        Getting around

        0 / 100
        Car-Dependent
        25 / 100
        Somewhat Bikeable

        Nearby schools

        GreatSchools rating
        Schools provided by the listing agent
        • Elementary: Pinecrest-HB
        • Middle: Turkey Creek-HB
        • High: Durant-HB

        Source: Stellar MLS. This data may not be complete. We recommend contacting the local school district to confirm school assignments for this home.

        A local agent can set up tours, give advice and negotiate with sellers.

        A local lender can help you make sure your offer is ready when you are.

        Browse local experts

        Similar homes