Welcome to the stunning Greenfield Model in the luxurious Active 55+ golf course community of Riverview Estates. This Energy Star-certified home features 2 bedrooms, a versatile loft, 2.5 bathrooms, and a spacious 2-car garage—all meticulously maintained for your comfort. Recent upgrades include a new HVAC system, roof, and hot water heater, all less than 3 years old.
The First Floor Owner’s Suite offers ample closet space and a tranquil retreat. The chef’s kitchen boasts an abundance of cabinets, elegant granite counters, stainless steel appliances, and a spacious pantry—perfect for organizing small appliances and culinary essentials. Every window is adorned with beautiful white custom shutters, allowing for optimal light and privacy. The living room is filled with natural sunlight, creating a warm and inviting atmosphere.
Upstairs, you'll find a versatile loft ideal for an office or entertainment area, along with a second bedroom providing privacy for guests. This charming home combines comfort, style, and functionality in a vibrant active community. The community offers a active Clubhouse that includes a card room, billard room, library, exercise room, multi-purpose room and a beautiful wrap around porch. This is a great commuter location and offers easy access to Rts 22, 33 & 78. Schedule your visit today and make this delightful residence your new home!
Sold for $465,000
$465,000
2313 Hollow View Dr, Easton, PA 18040
2beds
1,912sqft
Townhouse, Condominium
Built in 2004
-- sqft lot
$482,200 Zestimate®
$243/sqft
$2,341 Estimated rent
Home value
$482,200
$439,000 - $530,000
$2,341/mo
Zestimate® history
Owner options
List your home for rent
$2,341/mo
Rent Zestimate®
Find your next renter with Zillow Rental Manager. Plus, with online applications, you can quickly screen prospective tenants – for free.
$2,341/mo
Rent Zestimate®
Refinance and save
$3,503/mo
Est. payment
Refinancing to a lower rate could help reduce your monthly payments and save thousands over the life of the loan.
$3,503/mo
Est. payment
Explore your selling options
Work with a Zillow partner agent
Leverage their expertise and Zillow's premium Showcase listings to get your home seen by more buyers.
Get startedList with your own agent
Get your home in front of millions of buyers by listing it on Zillow.
Learn how to do itSell it yourself
Take full control of how buyers see your home on Zillow by listing For Sale by Owner (FSBO).
List your homeWhat's special
Zillow last checked:
Listing updated:
Listed by:
Christopher Forister 484-544-9281,
BHHS Fox & Roach Easton
Bought with:
Karen Raab, RS220465L
Weichert Co Realtors
Source: GLVR,MLS#: 764364 Originating MLS: Lehigh Valley MLS
Originating MLS: Lehigh Valley MLSFacts & features
Interior
Bedrooms & bathrooms
- Bedrooms: 2
- Bathrooms: 3
- Full bathrooms: 2
- 1/2 bathrooms: 1
Primary bedroom
- Level: First
- Dimensions: 16.00 x 15.10
Bedroom
- Level: Second
- Dimensions: 9.60 x 12.50
Primary bathroom
- Level: First
- Dimensions: 13.80 x 10.50
Breakfast room nook
- Description: Breakfast nook
- Level: First
- Dimensions: 15.50 x 9.40
Den
- Description: Loft / office
- Level: Second
- Dimensions: 13.80 x 11.50
Dining room
- Level: First
- Dimensions: 14.00 x 14.00
Foyer
- Level: First
- Dimensions: 5.20 x 5.50
Other
- Level: Second
- Dimensions: 5.10 x 8.11
Half bath
- Level: First
- Dimensions: 6.10 x 3.50
Kitchen
- Level: First
- Dimensions: 14.00 x 13.00
Laundry
- Level: First
- Dimensions: 5.70 x 3.50
Living room
- Level: First
- Dimensions: 20.00 x 12.50
Other
- Description: unfinished storage area
- Level: Second
- Dimensions: 15.11 x 15.60
Heating
- Gas
Cooling
- Central Air
Appliances
- Included: Gas Dryer, Gas Water Heater, Refrigerator, Washer
- Laundry: Gas Dryer Hookup, Main Level
Features
- Breakfast Area, Dining Area, Separate/Formal Dining Room, Eat-in Kitchen, Loft
- Flooring: Carpet, Hardwood
- Basement: Full
- Has fireplace: Yes
- Fireplace features: Living Room
Interior area
- Total interior livable area: 1,912 sqft
- Finished area above ground: 1,912
- Finished area below ground: 0
Property
Parking
- Total spaces: 2
- Parking features: Attached, Driveway, Garage, Off Street, On Street, Garage Door Opener
- Attached garage spaces: 2
- Has uncovered spaces: Yes
Features
- Stories: 2
- Patio & porch: Deck
- Exterior features: Deck
- Has view: Yes
- View description: Golf Course
Details
- Parcel number: K10 1 16B3 0311
- Zoning: 11R20
- Special conditions: None
Construction
Type & style
- Home type: Townhouse
- Architectural style: Colonial
- Property subtype: Townhouse, Condominium
Materials
- Brick, Other
- Roof: Asphalt,Fiberglass
Condition
- Year built: 2004
Utilities & green energy
- Sewer: Public Sewer
- Water: Public
Community & HOA
Community
- Senior community: Yes
- Subdivision: Riverview Estates
HOA
- Has HOA: Yes
- HOA fee: $420 monthly
Location
- Region: Easton
Financial & listing details
- Price per square foot: $243/sqft
- Tax assessed value: $85,300
- Annual tax amount: $7,812
- Date on market: 9/11/2025
- Cumulative days on market: 93 days
- Ownership type: Common
Price history
| Date | Event | Price |
|---|---|---|
| 2/13/2026 | Sold | $465,000$243/sqft |
Source:  GLVR #764364 Report a problem GLVR #764364 Report a problem | ||
| 1/11/2026 | Pending sale | $465,000$243/sqft |
Source: GLVR #764364 Report a problem | ||
| 12/18/2025 | Listed for sale | $465,000$243/sqft |
Source: GLVR #764364 Report a problem | ||
| 12/4/2025 | Pending sale | $465,000$243/sqft |
Source: GLVR #764364 Report a problem | ||
| 10/20/2025 | Price change | $465,000-2.9%$243/sqft |
Source: GLVR #764364 Report a problem | ||
| 10/13/2025 | Listed for sale | $479,000$251/sqft |
Source: GLVR #764364 Report a problem | ||
| 9/28/2025 | Pending sale | $479,000$251/sqft |
Source: GLVR #764364 Report a problem | ||
| 9/12/2025 | Listed for sale | $479,000+67.7%$251/sqft |
Source: GLVR #764364 Report a problem | ||
| 11/13/2007 | Sold | $285,712$149/sqft |
Source: Public Record Report a problem | ||
Public tax history
Tax history is unavailable.
Neighborhood: Chestnut Hill
Nearby homes
- $394,3002 bd3 ba1.7k sqft2321 Hollow View Dr, Easton, PA 18040Off Market
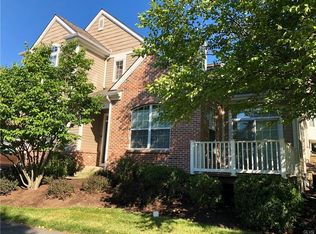
- $426,600-- bd-- ba-- sqft2309 Hollow View Dr, Easton, PA 18040Off Market
- $381,4002 bd3 ba1.8k sqft2317 Hollow View Dr, Easton, PA 18040Off Market
- $487,2002 bd3 ba2.3k sqft2305 Hollow View Dr, Easton, PA 18040Off Market

- $459,3002 bd3 ba2k sqft2312 Hollow View Dr, Easton, PA 18040Off Market
- $497,5002 bd4 ba2.6k sqft2304 Hollow View Dr, Easton, PA 18040For Sale
- $370,5002 bd3 ba1.7k sqft2337 Hollow View Dr, Easton, PA 18040Sold
- $515,3004 bd4 ba3.5k sqft2305 Meadow Lane Dr, Easton, PA 18040Off Market
Nearby schools
GreatSchools rating
- 6/10Forks El SchoolGrades: K-5Distance: 0.9 mi
- 4/10Easton Area Middle SchoolGrades: 6-8Distance: 2 mi
- 4/10Easton Area High SchoolGrades: 9-12Distance: 4 mi
Schools provided by the listing agent
- District: Easton
Source: GLVR. This data may not be complete. We recommend contacting the local school district to confirm school assignments for this home.
Get a cash offer in 3 minutes
Find out how much your home could sell for in as little as 3 minutes with a no-obligation cash offer.
Estimated market value
$482,200
Get a cash offer in 3 minutes
Find out how much your home could sell for in as little as 3 minutes with a no-obligation cash offer.
Estimated market value
$482,200
- Pennsylvania
- Northampton County
- Easton
- 18040
- Chestnut Hill
- 2313 Hollow View Dr
Nearby cities
Nearby neighborhoods
Nearby zip codes
Other Easton Topics
