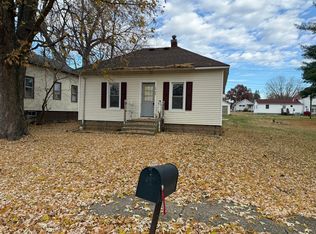
Set on a quiet Savanna street, 2313 Jackson St brings together approachable value, useful updates, and outdoor space designed for relaxed living. This newly listed ranch offers three bedrooms and one remodeled bathroom, creating a practical choice for first-time buyers, downsizers, or anyone seeking a comfortable home at an appealing price point. Fresh carpet throughout gives the interior a clean, welcoming foundation for your own furnishings and style. Downstairs, the large family room expands the possibilities beyond the main level. Create a casual movie lounge, game room, workout area, hobby zone, or flexible gathering place for friends and family. Extra belongings can stay organized in the backyard shed, keeping seasonal gear and outdoor tools conveniently tucked away. The fenced backyard is ready for four-legged companions to enjoy with added peace of mind. A spacious cement patio sets the scene for grilling, outdoor meals, or unhurried evenings under the open sky. The roof is less then 5 years old, another noteworthy improvement. Neighborhood surroundings add to the appeal. Helle Park is about a tenth of a mile away, putting green space close by for walks, play, and fresh air. A nearby BP provides convenient access to everyday essentials and fuel, while Savanna's local shops, dining, and Mississippi River scenery are within easy reach. Affordable, functional, and full of everyday comforts, this Jackson Street home is ready for its next owner. Schedule your private showing and explore the value in person.
Pending
$48,900
2313 Jackson St, Savanna, IL 61074
2beds
720sqft
Single Family Residence
Built in 1953
4,356 Square Feet Lot
$-- Zestimate®
$68/sqft
$-- HOA
What's special
Fenced backyardLarge family roomSpacious cement patioBackyard shedThree bedroomsFresh carpet throughoutRemodeled bathroom
- 7 days
- 237
- 16
Zillow last checked:
Listing updated:
Listed by:
Kathleen Suehl 815-243-8780,
Windmill Real Estate
Source: MRED as distributed by MLS GRID,MLS#: 12751033
Facts & features
Interior
Bedrooms & bathrooms
- Bedrooms: 2
- Bathrooms: 1
- Full bathrooms: 1
Rooms
- Room types: No additional rooms
Primary bedroom
- Features: Flooring (Carpet)
- Level: Main
- Area: 99 Square Feet
- Dimensions: 11X9
Bedroom 2
- Features: Flooring (Carpet)
- Level: Main
- Area: 120 Square Feet
- Dimensions: 12X10
Family room
- Features: Flooring (Carpet)
- Level: Basement
- Area: 252 Square Feet
- Dimensions: 9X28
Kitchen
- Features: Kitchen (Eating Area-Table Space), Flooring (Laminate)
- Level: Main
- Area: 150 Square Feet
- Dimensions: 10X15
Laundry
- Features: Flooring (Other)
- Level: Basement
- Area: 78 Square Feet
- Dimensions: 6X13
Living room
- Features: Flooring (Carpet)
- Level: Main
- Area: 180 Square Feet
- Dimensions: 12X15
Heating
- Natural Gas, Forced Air
Cooling
- Central Air
Appliances
- Included: Microwave, Range
Features
- Basement: Partially Finished,Full
Interior area
- Total structure area: 1,440
- Total interior livable area: 720 sqft
- Finished area below ground: 120
Property
Accessibility
- Accessibility features: No Disability Access
Features
- Stories: 1
- Patio & porch: Deck, Patio
- Fencing: Fenced
Lot
- Size: 4,356 Square Feet
- Dimensions: 100 x 240
- Features: Level
Details
- Parcel number: 080711403013
- Special conditions: None
Construction
Type & style
- Home type: SingleFamily
- Architectural style: Ranch
- Property subtype: Single Family Residence
Materials
- Vinyl Siding
- Foundation: Block
- Roof: Asphalt
Condition
- New construction: No
- Year built: 1953
Utilities & green energy
- Sewer: Public Sewer
- Water: Public
Community & HOA
Community
- Subdivision: Fawn Valley Estates
HOA
- Services included: None
Location
- Region: Savanna
Financial & listing details
- Price per square foot: $68/sqft
- Tax assessed value: $44,217
- Annual tax amount: $1,837
- Date on market: 9/3/2026
Estimated market value
Not available
Estimated sales range
Not available
$839/mo
Price history
| Date | Event | Price |
|---|---|---|
| 9/8/2026 | Pending sale | $48,900$68/sqft |
Source:  MRED as distributed by MLS GRID #12751033 Report a problem MRED as distributed by MLS GRID #12751033 Report a problem | ||
| 9/3/2026 | Listed for sale | $48,900-60.6%$68/sqft |
Source: MRED as distributed by MLS GRID #12751033 Report a problem | ||
| 4/5/2026 | Listing removed | -- |
Source: Owner Report a problem | ||
| 1/5/2026 | Listed for sale | $124,000$172/sqft |
Source: Owner Report a problem | ||
| 11/13/2025 | Listing removed | -- |
Source: Owner Report a problem | ||
| 8/15/2025 | Listed for sale | $124,000+275.8%$172/sqft |
Source: Owner Report a problem | ||
| 8/17/2018 | Sold | $33,000-33.9%$46/sqft |
Source: MRED as distributed by MLS GRID #09980617 Report a problem | ||
| 6/11/2018 | Listed for sale | $49,900-12.3%$69/sqft |
Source: Windmill Realty #09980617 Report a problem | ||
| 9/23/2013 | Listing removed | $56,900$79/sqft |
Source: MILLS REALTY #20130497 Report a problem | ||
| 3/26/2013 | Listed for sale | $56,900$79/sqft |
Source: MILLS REALTY #20130497 Report a problem | ||
Public tax history
| Year | Property taxes | Tax assessment |
|---|---|---|
| 2025 | $922 +6.1% | $14,739 +4% |
| 2024 | $869 +21.4% | $14,172 +15% |
| 2023 | $716 +0.6% | $12,323 +2.6% |
| 2022 | $711 +16.8% | $12,013 +9% |
| 2021 | $609 +1.4% | $11,021 |
| 2020 | $600 -0.6% | $11,021 |
| 2019 | $604 -69.8% | $11,021 -34.4% |
| 2018 | $1,997 +8.1% | $16,804 +6.8% |
| 2017 | $1,848 +0.6% | $15,729 +3% |
| 2016 | $1,838 | $15,271 |
| 2015 | $1,838 +0.9% | $15,271 -7.7% |
| 2014 | $1,821 | $16,552 -4% |
| 2013 | $1,821 +43.6% | $17,242 -7.9% |
| 2009 | $1,268 | $18,721 |
Find assessor info on the county website
Monthly payment
Est. payment
Payment breakdown
Explore the cost of this home by adjusting the details. Changes won't be saved.Climate risks
Neighborhood: 61074
Nearby schools
Schools provided by the listing agent
- High: West Carroll High School
- District: 314
Source: MRED as distributed by MLS GRID. This data may not be complete. We recommend contacting the local school district to confirm school assignments for this home.

Similar homes
- $65,0002 bd1 ba714 sqft618 Poplar St, Savanna, IL 61074Active
 MLS ID #12743304, Hannah Daniel, RE/MAX Sauk Valley. MRED as distributed by MLS GRID
 - $42,0002 bd1 ba776 sqft1706 Erie Ave, Savanna, IL 61074Active
 MLS ID #12519040, Paige Burnett, Keller Williams Realty Signature. MRED as distributed by MLS GRID
 - $65,0002 bd1 ba872 sqft201 Diagonal St, Savanna, IL 61074Active
 MLS ID #12628222, Kimberly Taylor, MRP, NextHome First Class. MRED as distributed by MLS GRID
 - $62,9002 bd1 ba1k sqft431 2nd Ave N, Clinton, IA 52732Active
 MLS ID #12710508, James Cavanagh, Cavanagh Realty, LLC.. MRED as distributed by MLS GRID
