Located in the highly sought-after Delta River Drive area, this meticulously maintained ranch offers clean, efficient living with thoughtful updates and room to make it your own over time. The immaculate care this home has had is evident from the moment you pull in the driveway. The stone and vinyl exterior delivers classic curb appeal with low-maintenance durability. Inside, the living room is filled with natural light thanks to a wrap-around bank of front windows, creating a bright, welcoming space throughout the day. Updated luxury vinyl plank flooring runs seamlessly through the living room and bedrooms for a fresh, cohesive look that's both stylish and practical. The kitchen features crisp white cabinetry, Corian countertops, and a brand new oven, offering a clean, functional layout that makes everyday life easy. The adjacent dining room includes a charming bay window overlooking the backyard, plus a flexible nook perfect for a home office or planning station, along with a convenient pantry for extra storage. The full bathroom has been fully updated with a modern vanity and tile flooring. Both bedrooms are generously sized, and the primary suite includes a walk-in closet with built-in storage to keep everything organized. Downstairs, the basement provides excellent storage and future finishing potential, complete with a fireplace already in place. Laundry is also located here. A two-car garage offers additional storage, and the large backyard provides plenty of room for pets, play, gardening, or simply relaxing outdoors.
Sold for $230,000
$230,000
2313 Kuerbitz Dr, Lansing, MI 48906
2beds
1,115sqft
Single Family Residence
Built in 1954
0.36 Acres Lot
$234,400 Zestimate®
$206/sqft
$1,386 Estimated rent
Home value
$234,400
$213,000 - $255,000
$1,386/mo
Zestimate® history
Owner options
List your home for rent
$1,386/mo
Rent Zestimate®
Find your next renter with Zillow Rental Manager. Plus, with online applications, you can quickly screen prospective tenants – for free.
$1,386/mo
Rent Zestimate®
Refinance and save
$1,708/mo
Est. payment
Refinancing to a lower rate could help reduce your monthly payments and save thousands over the life of the loan.
$1,708/mo
Est. payment
Explore your selling options
Work with a Zillow partner agent
Leverage their expertise and Zillow's premium Showcase listings to get your home seen by more buyers.
Get startedList with your own agent
Get your home in front of millions of buyers by listing it on Zillow.
Learn how to do itSell it yourself
Take full control of how buyers see your home on Zillow by listing For Sale by Owner (FSBO).
List your homeWhat's special
Brand new ovenClassic curb appealStone and vinyl exteriorLow-maintenance durabilityCorian countertopsCrisp white cabinetry
Zillow last checked:
Listing updated:
Listed by:
Rooted Real Estate Of Greater Lansing 517-258-1345,
RE/MAX Real Estate Professionals,
Adriane Lau 517-881-5182,
RE/MAX Real Estate Professionals
Bought with:
Non Member
Source: Greater Lansing AOR,MLS#: 293956
Facts & features
Interior
Bedrooms & bathrooms
- Bedrooms: 2
- Bathrooms: 1
- Full bathrooms: 1
Primary bedroom
- Level: First
- Area: 145.2 Square Feet
- Dimensions: 12.1 x 12
Bedroom 2
- Level: First
- Area: 133.34 Square Feet
- Dimensions: 11.8 x 11.3
Dining room
- Level: First
- Area: 122.36 Square Feet
- Dimensions: 13.3 x 9.2
Kitchen
- Level: First
- Area: 87.87 Square Feet
- Dimensions: 10.1 x 8.7
Living room
- Level: First
- Area: 281.52 Square Feet
- Dimensions: 20.4 x 13.8
Heating
- Forced Air, Natural Gas
Cooling
- Central Air
Appliances
- Included: Gas Water Heater, Microwave, Refrigerator, Range, Oven, Dishwasher
- Laundry: In Basement
Features
- Built-in Features, Ceiling Fan(s), Pantry, Primary Downstairs, Walk-In Closet(s)
- Basement: Full
- Number of fireplaces: 1
- Fireplace features: Gas, Basement
Interior area
- Total structure area: 2,258
- Total interior livable area: 1,115 sqft
- Finished area above ground: 1,115
- Finished area below ground: 0
Property
Parking
- Total spaces: 2
- Parking features: Attached, Driveway, Garage
- Attached garage spaces: 2
- Has uncovered spaces: Yes
Features
- Levels: One
- Stories: 1
- Patio & porch: Patio
- Fencing: Back Yard,Fenced
Lot
- Size: 0.36 Acres
- Dimensions: 82.5 x 189.3
Details
- Foundation area: 1143
- Parcel number: 33010106376211
- Zoning description: Zoning
Construction
Type & style
- Home type: SingleFamily
- Architectural style: Ranch
- Property subtype: Single Family Residence
Materials
- Brick, Vinyl Siding
Condition
- Year built: 1954
Utilities & green energy
- Sewer: Public Sewer
- Water: Public
Community & HOA
Community
- Subdivision: Waverly Heights
Location
- Region: Lansing
Financial & listing details
- Price per square foot: $206/sqft
- Tax assessed value: $96,900
- Annual tax amount: $4,243
- Date on market: 2/16/2026
- Listing terms: VA Loan,Cash,Conventional,FHA,MSHDA
Price history
| Date | Event | Price |
|---|---|---|
| 3/19/2026 | Sold | $230,000+9.6%$206/sqft |
Source:  Greater Lansing AOR #293956 Report a problem Greater Lansing AOR #293956 Report a problem | ||
| 3/16/2026 | Pending sale | $209,900$188/sqft |
Source: Greater Lansing AOR #293956 Report a problem | ||
| 2/22/2026 | Contingent | $209,900$188/sqft |
Source: Greater Lansing AOR #293956 Report a problem | ||
| 2/16/2026 | Listed for sale | $209,900+64.9%$188/sqft |
Source: Greater Lansing AOR #293956 Report a problem | ||
| 5/5/2017 | Sold | $127,300+6.2%$114/sqft |
Source: Greater Lansing AOR #214457 Report a problem | ||
| 4/13/2017 | Pending sale | $119,900$108/sqft |
Source: Keller Williams - Lansing #214457 Report a problem | ||
| 3/31/2017 | Listed for sale | $119,900$108/sqft |
Source: Keller Williams Realty Lansing-East #214457 Report a problem | ||
Public tax history
| Year | Property taxes | Tax assessment |
|---|---|---|
| 2025 | $4,078 +6.7% | $96,900 +15.5% |
| 2024 | $3,822 | $83,900 +6.3% |
| 2023 | -- | $78,900 +11.1% |
| 2022 | -- | $71,000 +9.9% |
| 2021 | -- | $64,600 +7.1% |
| 2020 | -- | $60,300 +5.1% |
| 2019 | $2,375 | $57,400 +9.5% |
| 2018 | $2,375 +4.6% | $52,400 |
| 2017 | $2,271 | $52,400 +18.3% |
| 2016 | $2,271 | $44,300 +6.7% |
| 2015 | $2,271 | $41,500 +2% |
| 2014 | $2,271 | $40,700 +2.3% |
| 2013 | -- | $39,800 +0.3% |
| 2012 | -- | $39,700 -8.9% |
| 2011 | -- | $43,600 -9.9% |
| 2010 | -- | $48,400 -7.5% |
| 2009 | -- | $52,300 -7.9% |
| 2008 | -- | $56,800 -2.2% |
| 2007 | -- | $58,100 -3% |
| 2006 | -- | $59,900 +2.7% |
| 2005 | -- | $58,300 +3.9% |
| 2004 | -- | $56,100 +16.6% |
| 2003 | -- | $48,100 +7.8% |
| 2002 | -- | $44,600 +4% |
| 2001 | -- | $42,900 +7% |
| 2000 | -- | $40,100 |
Find assessor info on the county website
Neighborhood: River Forest
Nearby homes
- $204,100-- bd1 ba1.1k sqft2305 Kuerbitz Dr, Lansing, MI 48906Off Market
- $219,8002 bd1 ba1.1k sqft2319 Kuerbitz Dr, Lansing, MI 48906Off Market
- $317,6004 bd3 ba3.8k sqft3327 Cambrey Dr, Lansing, MI 48906Off Market
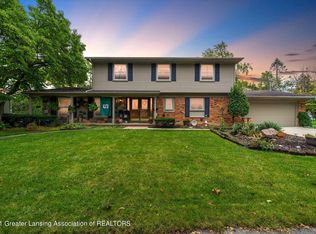
- $237,6004 bd2 ba1k sqft2405 Kuerbitz Dr, Lansing, MI 48906Off Market
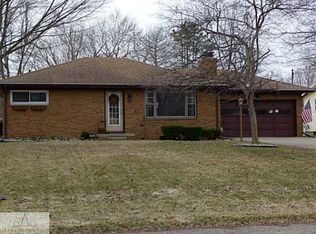
- $165,9003 bd1 ba1.4k sqft2221 Kuerbitz Dr, Lansing, MI 48906Sold
- $276,000-- bd2 ba2.3k sqft2406 Newport Dr, Lansing, MI 48906Off Market
- $341,9004 bd3 ba2.3k sqft2414 Newport Dr, Lansing, MI 48906Off Market
- $234,0003 bd2 ba1.6k sqft2413 Kuerbitz Dr, Lansing, MI 48906Sold
Nearby schools
GreatSchools rating
- 4/10Cumberland SchoolGrades: PK-5Distance: 0.4 mi
- 3/10Sheridan RoadGrades: PK,5-8Distance: 2.6 mi
- 3/10J.W. Sexton High SchoolGrades: 9-12Distance: 2 mi
Schools provided by the listing agent
- High: Lansing
Source: Greater Lansing AOR. This data may not be complete. We recommend contacting the local school district to confirm school assignments for this home.
Get a cash offer in 3 minutes
Find out how much your home could sell for in as little as 3 minutes with a no-obligation cash offer.
Estimated market value
$234,400
Get a cash offer in 3 minutes
Find out how much your home could sell for in as little as 3 minutes with a no-obligation cash offer.
Estimated market value
$234,400
- Michigan
- Ingham County
- Lansing
- 48906
- River Forest
- 2313 Kuerbitz Dr
Nearby cities
Nearby neighborhoods
Nearby zip codes
Other Lansing Topics
