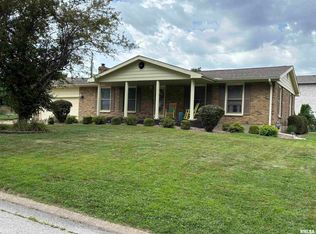
Welcome home to this beautifully maintained brick ranch situated on a spacious half-acre lot! Step inside and enjoy the warmth of hardwood floors, a remodeled kitchen w/granite countertops, updated bathrooms & an open floor plan designed for comfortable living and entertaining. The finished basement expands your living space with a large family room and a versatile area previously used as a craft room, offering endless possibilities. A standout feature of this property is the impressive 24' x 40' insulated garage/outbuilding, erected less than four years ago. The building includes a 10-foot rear overhead door, providing convenient access to the backyard for equipment. Outdoor living is a delight with a back patio and gazebo, perfect for relaxing or hosting gatherings. Items conveying: garage shelving marked w yellow stickers.
Under contract
$280,000
2313 Lyn Ln, Quincy, IL 62301
3beds
1,897sqft
Single Family Residence, Residential
Built in ----
0.51 Acres Lot
$-- Zestimate®
$148/sqft
$-- HOA
What's special
Updated bathroomsBeautifully maintained brick ranchSpacious half-acre lotHardwood floors
- 104 days
- 54
- 0
Zillow last checked:
Listing updated:
Listed by:
Janet Arns Office:217-224-8383,
Happel, Inc., REALTORS
Source: RMLS Alliance as distributed by MLS GRID,MLS#: CA1044307 Originating MLS: Capital Area Association of Realtors
Originating MLS: Capital Area Association of Realtors
Facts & features
Interior
Bedrooms & bathrooms
- Bedrooms: 3
- Bathrooms: 2
- Full bathrooms: 2
Bedroom 1
- Level: Main
- Dimensions: 16ft 0in x 11ft 0in
Bedroom 2
- Level: Main
- Dimensions: 10ft 0in x 10ft 0in
Bedroom 3
- Level: Main
- Dimensions: 20ft 0in x 7ft 0in
Other
- Level: Main
- Dimensions: 15ft 0in x 15ft 0in
Other
- Area: 250
Family room
- Level: Basement
- Dimensions: 16ft 0in x 15ft 0in
Kitchen
- Level: Main
- Dimensions: 14ft 0in x 11ft 0in
Living room
- Level: Main
- Dimensions: 18ft 0in x 10ft 0in
Main level
- Area: 1647
Heating
- Forced Air
Cooling
- Central Air
Appliances
- Included: Dishwasher, Microwave, Range, Refrigerator, Electric Water Heater
Features
- Ceiling Fan(s)
- Windows: Window Treatments, Blinds
- Basement: Crawl Space,Partially Finished
Interior area
- Total structure area: 1,647
- Total interior livable area: 1,897 sqft
Property
Parking
- Total spaces: 3
- Parking features: Attached, Detached
- Attached garage spaces: 3
Features
- Patio & porch: Patio
Lot
- Size: 0.51 Acres
- Dimensions: 85 x 257
- Features: Level
Details
- Parcel number: 239151800000
Construction
Type & style
- Home type: SingleFamily
- Architectural style: Ranch
- Property subtype: Single Family Residence, Residential
Materials
- Brick, Vinyl Siding, Stone
- Roof: Metal,Shingle
Condition
- New construction: No
Utilities & green energy
- Sewer: Public Sewer
- Water: Public
Community & HOA
Community
- Subdivision: LL Reis
Location
- Region: Quincy
Financial & listing details
- Price per square foot: $148/sqft
- Tax assessed value: $177,300
- Annual tax amount: $2,024
- Date on market: 6/8/2026
- Cumulative days on market: 52 days
Estimated market value
Not available
Estimated sales range
Not available
Not available
Price history
| Date | Event | Price |
|---|---|---|
| 8/23/2026 | Contingent | $280,000$148/sqft |
Source:  RMLS Alliance as distributed by MLS GRID #CA1044307 Report a problem RMLS Alliance as distributed by MLS GRID #CA1044307 Report a problem | ||
| 8/6/2026 | Listed for sale | $280,000$148/sqft |
Source: RMLS Alliance as distributed by MLS GRID #CA1044307 Report a problem | ||
| 6/17/2026 | Contingent | $280,000$148/sqft |
Source: RMLS Alliance as distributed by MLS GRID #CA1044307 Report a problem | ||
| 6/8/2026 | Listed for sale | $280,000$148/sqft |
Source: RMLS Alliance as distributed by MLS GRID #CA1044307 Report a problem | ||
Public tax history
| Year | Property taxes | Tax assessment |
|---|---|---|
| 2024 | $2,578 -4.7% | $59,100 +7.8% |
| 2023 | $2,705 +6.8% | $54,830 +25.2% |
| 2022 | $2,532 -0.4% | $43,780 +2.1% |
| 2021 | $2,543 +2.2% | $42,900 +2% |
| 2020 | $2,487 +2.1% | $42,070 +1.1% |
| 2019 | $2,436 +6.9% | $41,620 +6.9% |
| 2018 | $2,279 +2.8% | $38,930 +1% |
| 2017 | $2,217 +2.2% | $38,540 +4.2% |
| 2016 | $2,169 -100% | $36,970 |
| 2015 | $20,644,800 +1001423.2% | $36,970 +3.4% |
| 2012 | $2,061 | $35,750 +0.1% |
| 2011 | $2,061 | $35,730 |
Find assessor info on the county website
Monthly payment
Est. payment
Payment breakdown
Explore the cost of this home by adjusting the details. Changes won't be saved.Climate risks
Neighborhood: 62301
Similar homes
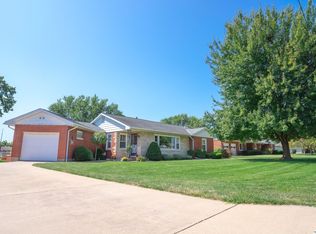
- $295,9003 bd3 ba2k sqft2331 N Wilmar Dr, Quincy, IL 62301Active
 MLS ID #12696894, Sandy Frillman, Century 21 Broughton Team. MRED as distributed by MLS GRID
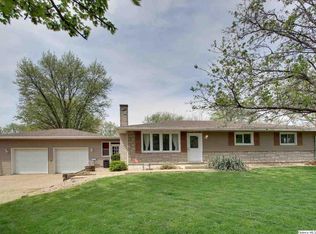
 - $279,0004 bd3 ba1.4k sqft3025 Lantern Ln, Quincy, IL 62301Active
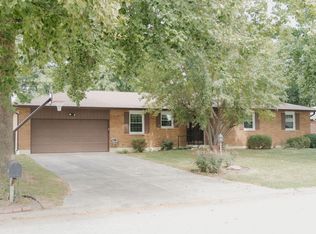 MLS ID #100539117, Amy Hildebrand, Bower & Associates, Inc., REALTORS. MRED as distributed by MLS GRID
 - $249,0003 bd2 ba1.5k sqft1631 Wilmar Dr, Quincy, IL 62301Price Change
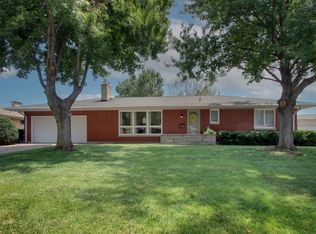 MLS ID #12721812, Greg Zanger, Zanger & Associates, Inc., REALTORS. MRED as distributed by MLS GRID
 - $229,5003 bd3 ba2.6k sqft2425 Green Acres, Quincy, IL 62301For Sale
 MLS ID #CA1045440, Jan D Smith, Happel, Inc., REALTORS. RMLS Alliance as distributed by MLS GRID
 - $239,0003 bd2 ba2.6k sqft1348 S 28th St, Quincy, IL 62301For SaleMLS ID #CA1046417, Misty Dowling, Gem City Real Estate Group. RMLS Alliance as distributed by MLS GRID
- $265,0003 bd3 ba2.6k sqft3820 Stonegate Rd, Quincy, IL 62305For SaleMLS ID #CA1046149, Michelle Soltwedel, Happel, Inc., REALTORS. RMLS Alliance as distributed by MLS GRID
- $234,9003 bd3 ba1.9k sqft1217 Daniel Ct, Quincy, IL 62305For SaleMLS ID #CA1046227, Joe Mays, Mays LLC REALTORS. RMLS Alliance as distributed by MLS GRID
- $239,9993 bd3 ba1.7k sqft4526 Payson Rd, Quincy, IL 62305For SaleMLS ID #CA1045722, Michelle Soltwedel, Happel, Inc., REALTORS. RMLS Alliance as distributed by MLS GRID
- $229,0003 bd2 ba1.5k sqft1321 S 12th St, Quincy, IL 62301For SaleMLS ID #CA1046345, Misty Dowling, Gem City Real Estate Group. RMLS Alliance as distributed by MLS GRID
- $324,9004 bd2 ba2.7k sqft2706 Maine St, Quincy, IL 62301For SaleMLS ID #CA1044028, Misty Dowling, Gem City Real Estate Group. RMLS Alliance as distributed by MLS GRID
- $299,9004 bd3 ba2.1k sqft3613 Meadowbrook Rd, Quincy, IL 62305For SaleMLS ID #CA1045670, Melissa Sullivan, Happel, Inc., REALTORS. RMLS Alliance as distributed by MLS GRID
- $235,0003 bd2 ba1.3k sqft2731 Chestnut St, Quincy, IL 62301For SaleMLS ID #CA1046059, Melissa Sullivan, Happel, Inc., REALTORS. RMLS Alliance as distributed by MLS GRID
- $299,9004 bd3 ba2.7k sqft1805 Grove Ave, Quincy, IL 62301For SaleMLS ID #CA1045455, Stephen Gramke, Happel, Inc., REALTORS. RMLS Alliance as distributed by MLS GRID
- $230,0002 bd2 ba1.8k sqft928 Nieders Ln, Quincy, IL 62305For SaleMLS ID #CA1045513, Jacquelyn Weisenburger, Happel, Inc., REALTORS. RMLS Alliance as distributed by MLS GRID
- $219,9005 bd3 ba2k sqft1608 College Ave, Quincy, IL 62301For SaleMLS ID #CA1046034, Jeff Tenhouse, Mays LLC REALTORS. RMLS Alliance as distributed by MLS GRID
- $227,9003 bd2 ba1.3k sqft2808 Joyce Rd, Quincy, IL 62305For SaleMLS ID #CA1044066, Melissa Sullivan, Happel, Inc., REALTORS. RMLS Alliance as distributed by MLS GRID
- $299,9003 bd3 ba2.1k sqft5310 Glencrie Dr, Quincy, IL 62305For SaleMLS ID #CA1045657, Janet Arns, Happel, Inc., REALTORS. RMLS Alliance as distributed by MLS GRID
