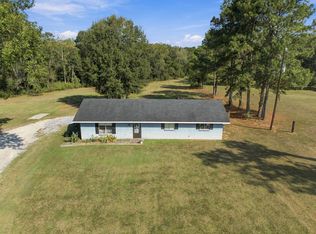
This isn't your typical home--and that's exactly the point. Designed for those who value function, character, and independence, this one-of-a-kind 1-bedroom, 1.5-bath retreat packs everything you need into a single, brilliantly efficient structure.Perfect as a downsizing opportunity, weekend escape, or fully equipped camp, this property seamlessly combines living space, workshop and garage for true all-in-one convenience.Step inside and you're greeted by striking rustic lines, rich wood finishes, and a layout built for both comfort and utility. The kitchen is a standout--featuring a custom chef's stove, oversized island, butcher block countertops, solid cabinetry, and stainless steel appliances--ready for serious cooking or casual gatherings. Durable concrete floors add style and longevity, while the custom tile shower brings a touch of craftsmanship to the space.Tucked away in a peaceful rural setting, this property offers the privacy you crave with the functionality you didn't know you needed. If you're looking for something efficient, distinctive, and purpose-built--this is it.
For sale
$185,000
2313 Lyons Point Hwy, Morse, LA 70559
1beds
1,016sqft
Single Family Residence
Built in 2024
1.51 Acres Lot
$183,300 Zestimate®
$182/sqft
$-- HOA
What's special
Solid cabinetryCustom tile showerRich wood finishesStainless steel appliancesButcher block countertopsPeaceful rural settingOversized island
- 168 days
- 127
- 9
Zillow last checked:
Listing updated:
Listed by:
Kristi Gaspard 337-789-5466,
Sunrise Realty LLC 337-893-9662
Source: RAA,MLS#: 2600003944
Facts & features
Interior
Bedrooms & bathrooms
- Bedrooms: 1
- Bathrooms: 2
- Full bathrooms: 1
- 1/2 bathrooms: 1
Heating
- Central, Electric
Cooling
- Central Air
Appliances
- Included: Dishwasher, Refrigerator
Features
- Dual Closets, Butcher Block Counters
- Flooring: Concrete
- Windows: Double Pane Windows
- Has fireplace: No
Interior area
- Total interior livable area: 1,016 sqft
Property
Parking
- Total spaces: 1
- Parking features: Attached, Garage, Garage Faces Side, Open
- Garage spaces: 1
- Has uncovered spaces: Yes
Features
- Stories: 1
- Fencing: None
Lot
- Size: 1.51 Acres
- Dimensions: 154.37' x 345.11' x 254.39' x 217.81' x 100' x 125.86'
- Features: 1 to 2.99 Acres
Details
- Additional structures: Workshop
- Parcel number: 0500104850a
Construction
Type & style
- Home type: SingleFamily
- Architectural style: Barndominium
- Property subtype: Single Family Residence
Materials
- Other Siding, Metal Siding
- Foundation: Slab
- Roof: Metal
Condition
- Resale
- Year built: 2024
Utilities & green energy
- Electric: Elec: SLEMCO
- Utilities for property: Propane
Community & HOA
Community
- Subdivision: None
Location
- Region: Morse
Financial & listing details
- Price per square foot: $182/sqft
- Date on market: 5/5/2026
- Exclusions: Other - See Remarks
- Electric utility on property: Yes
Estimated market value
$183,300
$174,000 - $192,000
$1,364/mo
Price history
| Date | Event | Price |
|---|---|---|
| 5/5/2026 | Listed for sale | $185,000$182/sqft |
Source:  RAA #2600003944 Report a problem | ||
Public tax history
Tax history is unavailable.
Monthly payment
Est. payment
Payment breakdown
Explore the cost of this home by adjusting the details. Changes won't be saved.Climate risks
Neighborhood: 70559
Nearby schools
Schools provided by the listing agent
- Elementary: Morse
- Middle: Morse
- High: Midland
Source: RAA. This data may not be complete. We recommend contacting the local school district to confirm school assignments for this home.

Similar homes
- $110,0003 bd2 ba1.3k sqft2303 Lyons Point Hwy, Morse, LA 70559For Sale

 MLS ID #2600001734, Ryan Meaux, eXp Realty, LLC. RAA
- $172,0003 bd2 ba1.2k sqft2190 Hines Rd, Jennings, LA 70546For Sale
 MLS ID #SWL26004848, CANDACE H CONNER. SWLAR
- $179,0003 bd2 ba1.4k sqft22433 Crowley Eunice Hwy, Crowley, LA 70526For Sale
 MLS ID #2600002587, Michael Doughty, Platinum Realty. RAA
- $95,0003 bd2 ba1.2k sqft205 Hutchinson Ave, Morse, LA 70559For Sale
 MLS ID #2600004025, Zachary Strother, Real Broker, LLC. RAA
- $160,0002 bd2 ba915 sqft1010 La Maison Rd, Duson, LA 70529For SaleMLS ID #2600009636, Kennedi Stelly, eXp Realty, LLC. RAA
- $177,0004 bd3 ba1.3k sqft406 N Hebert Ave, Kaplan, LA 70548For SaleMLS ID #2600004955, Marcie Haslett, eXp Realty, LLC. RAA
- $139,9003 bd2 ba1.3k sqft152 Grand Ave, Lake Arthur, LA 70549For SaleMLS ID #2600009302, Charlotte Gaspard, Parish Realty Acadiana. RAA
- $138,0003 bd2 ba1.5k sqft206 Bill Dr, Crowley, LA 70526For SaleMLS ID #2600006371, John Rockweiler, Keller Williams Realty Acadiana. RAA
- $180,0003 bd2 ba1.2k sqft703 Margaret Ave, Rayne, LA 70578New ConstructionMLS ID #2600009239, Nancy Lyon, Rayne Realty Co, Inc. RAA
- $150,0002 bd1 ba968 sqft5909 Remington Rd, Kaplan, LA 70548For SaleMLS ID #2500005981, Celeste Broussard, Dream Home Realty, LLC. RAA
- $95,0003 bd1 ba1.3k sqft413 W 3rd St, Kaplan, LA 70548For SaleMLS ID #2600009784, Michelle D Mouton, Real Broker, LLC. RAA
- $160,0003 bd1 ba1.2k sqft1218 Kimberly Dr, Jennings, LA 70546For SaleMLS ID #2600004846, Harold Anderson, Real Broker, LLC. RAA
- $260,0002 bd1 ba1.2k sqft117 Max Ln, Gueydan, LA 70542For SaleMLS ID #2600003113, Stoney Richard, Real Broker, LLC. RAA
- $109,0002 bd2 ba1.1k sqft930 Abbeville Hwy, Rayne, LA 70578For SaleMLS ID #2600008525, Paul Dugas, LPT Realty, LLC. RAA
- $125,0002 bd2 ba1.5k sqft809 S Avenue G, Crowley, LA 70526For SaleMLS ID #2500004861, Nah Senpeng, Keller Williams Realty Acadiana. RAA
- $134,0003 bd2 ba1.3k sqft1404 S Avenue G, Crowley, LA 70526For SaleMLS ID #2600003999, Lane Gaspard, Dream Home Realty, LLC. RAA
- $134,0003 bd2 ba1.1k sqft1006 Barbara St, Rayne, LA 70578For SaleMLS ID #2600005935, AJ Francis, Real Broker, LLC. RAA
