Welcome to Pilgrims Landing! This well-maintained 4-bedroom, 2.5 bath home offers over 2,700 total finished sq ft and a spacious 0.45-acre tree covered lot. Built in 2000, the 1.5-story layout offers a comfortable and functional floor plan with plenty of room to live, relax, and entertain. The main level provides an inviting flow, while the finished basement adds valuable additional living space for a recreation room, hobbies, home office or gatherings. Recent updates include a newer roof and a newer windows, offering added peace of mind for the next owner. Outside, enjoy nearly 19,400 sq ft of yard space, a 264 sq ft covered wood deck, and plenty of room to enjoy the outdoors. Ideally located near Fairview Elementary, with Mission Middle School and Bellevue East High School also nearby. This home offers the space, updates, and lot size you've been looking for—come see all it has to offer!
Pending
$420,000
2313 Mayflower Rd, Bellevue, NE 68123
4beds
2,726sqft
Single Family Residence
Built in 2000
0.45 Acres Lot
$418,500 Zestimate®
$154/sqft
$-- HOA
What's special
Newer windowsNewer roof
- 34 days
- 463
- 19
Likely to sell faster than
Zillow last checked:
Listing updated:
Listed by:
Jessica Watje 402-650-6442,
BHHS Ambassador Real Estate,
Adam Briley 402-614-6922,
BHHS Ambassador Real Estate
Source: GPRMLS,MLS#: 22623912
Facts & features
Interior
Bedrooms & bathrooms
- Bedrooms: 4
- Bathrooms: 3
- Full bathrooms: 2
- 1/2 bathrooms: 1
- Main level bathrooms: 2
Primary bedroom
- Level: Main
- Area: 195
- Dimensions: 15.6 x 12.5
Bedroom 2
- Level: Second
- Area: 127.05
- Dimensions: 12.1 x 10.5
Bedroom 3
- Level: Second
- Area: 160.8
- Dimensions: 13.4 x 12
Bedroom 4
- Level: Second
- Area: 170.18
- Dimensions: 13.4 x 12.7
Primary bathroom
- Features: Full
Dining room
- Level: Main
- Area: 154.8
- Dimensions: 12.9 x 12
Family room
- Level: Basement
- Area: 412.16
- Dimensions: 25.6 x 16.1
Kitchen
- Level: Main
- Area: 125.43
- Dimensions: 11.3 x 11.1
Living room
- Level: Main
- Area: 280.92
- Dimensions: 19.11 x 14.7
Basement
- Area: 1377
Office
- Level: Basement
- Area: 250.73
- Dimensions: 24.8 x 10.11
Heating
- Natural Gas, Forced Air
Cooling
- Central Air
Appliances
- Included: Water Purifier, Oven, Dishwasher, Disposal, Microwave, Cooktop
Features
- Ceiling Fan(s)
- Basement: Egress,Walk-Out Access,Partially Finished
- Number of fireplaces: 1
- Fireplace features: Gas Log
Interior area
- Total structure area: 2,726
- Total interior livable area: 2,726 sqft
- Finished area above ground: 2,030
- Finished area below ground: 696
Property
Parking
- Total spaces: 2
- Parking features: Garage - Attached
- Attached garage spaces: 2
Features
- Levels: One and One Half
- Patio & porch: Porch, Covered Deck
- Exterior features: Sprinkler System
- Fencing: Full
Lot
- Size: 0.45 Acres
- Dimensions: 28.8 x 180.3 x 150.6 x .4 x 257.1
- Features: Over 1/4 up to 1/2 Acre, City Lot, Subdivided, Public Sidewalk, Curb Cut, Level
Details
- Additional structures: Shed(s)
- Parcel number: 011312823
- Other equipment: Sump Pump
Construction
Type & style
- Home type: SingleFamily
- Property subtype: Single Family Residence
Materials
- Masonite
- Foundation: Block
- Roof: Composition
Condition
- Not New and NOT a Model
- New construction: No
- Year built: 2000
Utilities & green energy
- Sewer: Public Sewer
- Water: Public
- Utilities for property: Cable Available
Community & HOA
Community
- Subdivision: PILGRIMS LANDING
HOA
- Has HOA: No
Location
- Region: Bellevue
Financial & listing details
- Price per square foot: $154/sqft
- Tax assessed value: $354,682
- Annual tax amount: $6,107
- Date on market: 8/20/2026
- Listing terms: Conventional,Cash
- Ownership: Fee Simple
Estimated market value
$418,500
$398,000 - $439,000
$2,692/mo
Price history
| Date | Event | Price |
|---|---|---|
| 8/31/2026 | Pending sale | $420,000$154/sqft |
Source:  GPRMLS #22623912 Report a problem GPRMLS #22623912 Report a problem | ||
| 8/20/2026 | Listed for sale | $420,000+50%$154/sqft |
Source: GPRMLS #22623912 Report a problem | ||
| 3/12/2020 | Sold | $280,000+1.8%$103/sqft |
Source: GPRMLS #22001570 Report a problem | ||
| 1/21/2020 | Listed for sale | $275,000+19.6%$101/sqft |
Source: RE/MAX Results #22001570 Report a problem | ||
| 9/23/2005 | Sold | $230,000+0.4%$84/sqft |
Source: GPRMLS #20513372 Report a problem | ||
| 9/28/2004 | Sold | $229,000+10.6%$84/sqft |
Source: Public Record Report a problem | ||
| 6/9/2000 | Sold | $207,000+613.8%$76/sqft |
Source: Public Record Report a problem | ||
| 3/8/2000 | Sold | $29,000$11/sqft |
Source: Public Record Report a problem | ||
Public tax history
| Year | Property taxes | Tax assessment |
|---|---|---|
| 2025 | $6,107 +7.1% | $354,682 +8.8% |
| 2024 | $5,702 -8.3% | $326,039 |
| 2023 | $6,220 +3.9% | $326,039 +17.2% |
| 2022 | $5,988 +2.6% | $278,231 |
| 2021 | $5,837 +7.2% | $278,231 +11.5% |
| 2020 | $5,446 +12.7% | $249,558 +7.3% |
| 2019 | $4,833 +3.2% | $232,651 +3.2% |
| 2018 | $4,685 0% | $225,510 +0.9% |
| 2017 | $4,686 +6.2% | $223,565 +4.9% |
| 2016 | $4,414 | $213,098 +3.9% |
| 2015 | $4,414 +5.6% | $205,140 +0.7% |
| 2014 | $4,178 | $203,776 +2.1% |
| 2012 | $4,178 +1.5% | $199,634 -3.4% |
| 2011 | $4,117 -1.8% | $206,747 -1.6% |
| 2010 | $4,193 -4.2% | $210,187 -2.2% |
| 2009 | $4,375 +1.3% | $214,982 -4.4% |
| 2008 | $4,319 -9.6% | $224,933 +1.7% |
| 2007 | $4,778 +0.1% | $221,268 -1.7% |
| 2006 | $4,774 +5.8% | $225,114 +2.5% |
| 2005 | $4,512 | $219,545 +12.6% |
| 2004 | $4,512 -1.6% | $195,008 -0.4% |
| 2003 | $4,583 +1.8% | $195,808 +1.5% |
| 2002 | $4,504 +0.5% | $192,908 +1.7% |
| 2001 | $4,482 +1233.2% | $189,623 +1235.3% |
| 2000 | $336 | $14,201 |
| 1999 | -- | $14,201 |
Find assessor info on the county website
Monthly payment
Est. payment
Payment breakdown
Explore the cost of this home by adjusting the details. Changes won't be saved.Climate risks
Neighborhood: 68123
Nearby schools
Schools provided by the listing agent
- Elementary: Fairview
- Middle: Bellevue Mission
- High: Bellevue East
- District: Bellevue
Source: GPRMLS. This data may not be complete. We recommend contacting the local school district to confirm school assignments for this home.
Similar homes
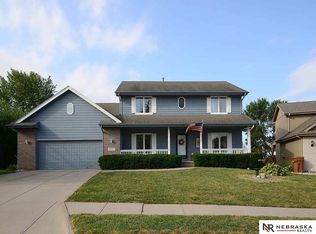
- $445,0004 bd3 ba3.1k sqft14807 S 24th St, Bellevue, NE 68123For Sale
 MLS ID #22625267, Kim Gehrman, RE/MAX Results. GPRMLS
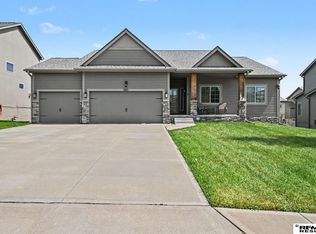
 - $375,0004 bd3 ba3.2k sqft15010 Eureux Cir, Bellevue, NE 68123For Sale
 MLS ID #22627206, Tyler Trelles, BHHS Ambassador Real Estate. GPRMLS
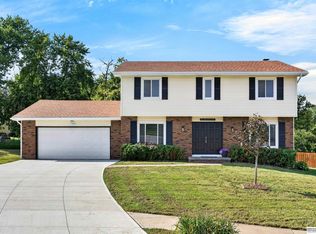
 - $--4 bd3 ba2.2k sqft11660 Trumble Loup W, Bellevue, NE 68123Auction
 ServiceLink Auction
 - $375,4004 bd3 ba2.5k sqft2810 Courtney Cir, Bellevue, NE 68123For Sale
 MLS ID #22624606, Michael Ware, Better Homes and Gardens R.E.. GPRMLS
 - $375,0003 bd3 ba1.8k sqft14822 S 17th St, Bellevue, NE 68123For SaleMLS ID #22627475, Rachel Langford, Coldwell Banker NHS RE. GPRMLS
- $375,0004 bd3 ba3.1k sqft1507 Halifax St, Bellevue, NE 68123For SaleMLS ID #22624429, Sarah Guy, Nebraska Realty. GPRMLS
- $389,5004 bd4 ba2.3k sqft11406 S 43rd St, Bellevue, NE 68123For SaleMLS ID #22619629, Tom Ly, Nebraska Realty. GPRMLS
- $349,5003 bd3 ba2.2k sqft2608 Arrowhead Ln, Bellevue, NE 68123For SaleMLS ID #22626099, Eric Inselman, Evolve Realty. GPRMLS
- $315,0003 bd3 ba2.1k sqft13005 S 29th Ave, Bellevue, NE 68123For SaleMLS ID #22627265, Carter Levander, BHHS Ambassador Real Estate. GPRMLS
- $295,0003 bd3 ba1.9k sqft2106 Coventry Dr, Bellevue, NE 68123For SaleMLS ID #22627536, Carol Cole, BHHS Ambassador Real Estate. GPRMLS
- $349,0003 bd4 ba2.5k sqft13113 S 26th Ave, Bellevue, NE 68123For SaleMLS ID #22627558, Amy Nuckoles, Nebraska Realty. GPRMLS
- $325,0004 bd3 ba1.9k sqft3418 Scott Dr, Bellevue, NE 68123For SaleMLS ID #22625364, Lisa Ritter, RE/MAX Results. GPRMLS
- $285,0003 bd3 ba2.3k sqft3309 Chad Ave, Bellevue, NE 68123For SaleMLS ID #22623703, Kim Stephens, Realty ONE Group Sterling. GPRMLS
- $419,0004 bd3 ba2.4k sqft19611 Ridgeway Rd, Plattsmouth, NE 68048For SaleMLS ID #22624800, Kori Krause, NP Dodge RE Sales Inc 148Dodge. GPRMLS
- $479,0003 bd2 ba1.6k sqft2702 Annabelle Dr, Bellevue, NE 68123For SaleMLS ID #22624472, Sarah Maier Pavel, Better Homes and Gardens R.E.. GPRMLS
- $290,0004 bd3 ba1.6k sqft13006 S 24th Cir, Bellevue, NE 68123For SaleMLS ID #22626577, Travis Saint, BHHS Ambassador Real Estate. GPRMLS
- $265,0003 bd3 ba1.4k sqft3525 W Dutchman Cir, Bellevue, NE 68123For SaleMLS ID #22627542, Molly Amick, Nebraska Realty. GPRMLS
