Cute, cozy, and full of charm! This 2 bedroom home in the City of Saginaw has beautiful wood floors that really shine and tons of windows bringing in natural light throughout the home. It has such a bright and welcoming feel the second you walk in. Tons of storage in the attached garage and shed out back along with a newer roof for peace of mind! Affordable, inviting, and full of potential! Call your favorite agent today!
For sale
Price cut: $5K (7/31)
$75,000
2313 Morgan St, Saginaw, MI 48602
2beds
916sqft
Single Family Residence
Built in 1930
4,356 Square Feet Lot
$-- Zestimate®
$82/sqft
$-- HOA
What's special
Shed out backBeautiful wood floorsNewer roofBright and welcoming feel
- 117 days
- 493
- 56
Zillow last checked:
Listing updated:
Listed by:
Stephanie Filer 989-751-2899,
Real Estate One Great Lakes Bay 989-607-2100,
Matt Filer 989-397-3949,
Real Estate One Great Lakes Bay
Source: MiRealSource,MLS#: 50207206 Originating MLS: Saginaw Board of REALTORS
Originating MLS: Saginaw Board of REALTORSFacts & features
Interior
Bedrooms & bathrooms
- Bedrooms: 2
- Bathrooms: 1
- Full bathrooms: 1
- Main level bathrooms: 1
- Main level bedrooms: 2
Rooms
- Room types: Entry, Bedroom, Laundry, Living Room
Bedroom 1
- Features: Carpet
- Level: Main
- Area: 100
- Dimensions: 10 x 10
Bedroom 2
- Features: Carpet
- Level: Main
- Area: 143
- Dimensions: 13 x 11
Bathroom 1
- Features: Linoleum
- Level: Main
- Area: 40
- Dimensions: 8 x 5
Dining room
- Features: Wood
- Level: Main
- Area: 120
- Dimensions: 12 x 10
Kitchen
- Features: Linoleum
- Level: Main
- Area: 160
- Dimensions: 16 x 10
Living room
- Features: Wood
- Level: Main
- Area: 150
- Dimensions: 15 x 10
Heating
- Forced Air, Natural Gas
Cooling
- Central Air
Appliances
- Included: Dryer, Refrigerator, Gas Water Heater
- Laundry: First Floor Laundry, Main Level
Features
- Eat-in Kitchen
- Flooring: Carpet, Wood, Linoleum
- Basement: Crawl Space
- Has fireplace: No
Interior area
- Total structure area: 916
- Total interior livable area: 916 sqft
- Finished area above ground: 916
- Finished area below ground: 0
Property
Parking
- Total spaces: 2
- Parking features: 2 Spaces, Garage, Driveway, Detached, Workshop in Garage
- Garage spaces: 1
Features
- Levels: One
- Stories: 1
- Exterior features: Sidewalks, Street Lights
- Frontage type: Road
- Frontage length: 40
Lot
- Size: 4,356 Square Feet
- Dimensions: 40 x 112
- Features: City Lot
Details
- Additional structures: Shed(s), Garage(s)
- Parcel number: 13 2613 00000
- Zoning description: Residential
- Special conditions: Private
Construction
Type & style
- Home type: SingleFamily
- Architectural style: Ranch
- Property subtype: Single Family Residence
Materials
- Vinyl Trim
Condition
- New construction: No
- Year built: 1930
Utilities & green energy
- Sewer: Public Sanitary
- Water: Public
Community & HOA
Community
- Subdivision: Witmor Heights
HOA
- Has HOA: No
Location
- Region: Saginaw
Financial & listing details
- Price per square foot: $82/sqft
- Tax assessed value: $83,400
- Annual tax amount: $1,783
- Date on market: 5/12/2026
- Cumulative days on market: 101 days
- Listing agreement: Exclusive Right To Sell
- Listing terms: Cash,Conventional,FHA,VA Loan,MIStateHsDevAuthority
- Road surface type: Paved
Estimated market value
Not available
Estimated sales range
Not available
$1,049/mo
Price history
| Date | Event | Price |
|---|---|---|
| 8/12/2026 | Listed for sale | $75,000$82/sqft |
Source:  MiRealSource #50207206 Report a problem MiRealSource #50207206 Report a problem | ||
| 8/3/2026 | Pending sale | $75,000$82/sqft |
Source: MiRealSource #50207206 Report a problem | ||
| 7/31/2026 | Price change | $75,000-6.3%$82/sqft |
Source: MiRealSource #50207206 Report a problem | ||
| 6/15/2026 | Listed for sale | $80,000$87/sqft |
Source: MiRealSource #50207206 Report a problem | ||
| 6/8/2026 | Pending sale | $80,000$87/sqft |
Source: MiRealSource #50207206 Report a problem | ||
| 5/12/2026 | Listed for sale | $80,000$87/sqft |
Source: MiRealSource #50207206 Report a problem | ||
Public tax history
| Year | Property taxes | Tax assessment |
|---|---|---|
| 2026 | $1,784 +2.7% | $41,700 +21.6% |
| 2025 | $1,738 +7.2% | $34,300 +9.6% |
| 2024 | $1,621 +1.7% | $31,300 +13% |
| 2023 | $1,594 | $27,700 +19.9% |
| 2022 | -- | $23,100 +13.2% |
| 2021 | $1,205 | $20,400 +17.9% |
| 2020 | $1,205 +53.8% | $17,300 +5.3% |
| 2018 | $783 | $16,429 -0.4% |
| 2017 | -- | $16,500 -0.1% |
| 2016 | -- | $16,521 -7.5% |
| 2014 | $824 | $17,861 -3.8% |
| 2013 | -- | $18,567 -3.8% |
| 2012 | -- | $19,293 -2.1% |
| 2011 | $717 | $19,715 -3.1% |
| 2010 | -- | $20,352 -9% |
| 2009 | -- | $22,365 -10% |
| 2008 | -- | $24,850 -9% |
| 2007 | -- | $27,308 +2% |
| 2006 | -- | $26,773 |
| 2005 | -- | $26,773 +11% |
| 2003 | -- | $24,120 +11.3% |
| 2002 | -- | $21,675 |
| 2001 | -- | $21,675 +8% |
| 2000 | -- | $20,069 |
Find assessor info on the county website
Monthly payment
Est. payment
Payment breakdown
Explore the cost of this home by adjusting the details. Changes won't be saved.Climate risks
Neighborhood: Northmoor
Nearby schools
Schools provided by the listing agent
- Elementary: Handley
- Middle: Sasa
- High: Sasa
- District: Saginaw City School District
Source: MiRealSource. This data may not be complete. We recommend contacting the local school district to confirm school assignments for this home.
Similar homes
- $--2 bd1 ba895 sqft1914 Weiss St, Saginaw, MI 48602Auction
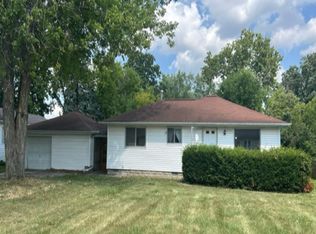 Auction.com 1
 - $64,9002 bd1 ba839 sqft2913 Congress Ave, Saginaw, MI 48602For Sale

 MLS ID #50219517, Myles Shephard, Pinnacle Realty. MiRealSource
 - $69,0002 bd1 ba776 sqft2015 W Genesee Ave, Saginaw, MI 48602For Sale
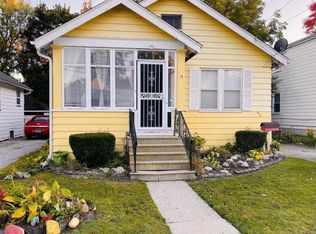
 MLS ID #20250012498, Vincent Manganello, Great Lakes Real Estate Agency LLC. Realcomp II
 - $75,0002 bd1 ba945 sqft2021 Benjamin St, Saginaw, MI 48602For Sale
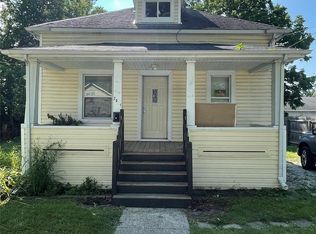 MLS ID #20251004180, Vincent Manganello, Great Lakes Real Estate Agency LLC. Realcomp II
 - $75,0002 bd1 ba775 sqft1708 Division St, Saginaw, MI 48602For Sale
 MLS ID #26038530, Bryce Thompson, eXp Realty, LLC. MichRIC
 - $60,0003 bd1 ba1k sqft1803 N Clinton St, Saginaw, MI 48602For SaleMLS ID #26045525, Tara Hartwig, Keymark Realty. MichRIC
- $85,0003 bd1 ba967 sqft2272 Avon St, Saginaw, MI 48602For SaleMLS ID #20251021289, Vincent Manganello, Great Lakes Real Estate Agency LLC. Realcomp II
- $85,0002 bd1 ba807 sqft1818 N Woodbridge St, Saginaw, MI 48602For SaleMLS ID #20251021286, Vincent Manganello, Great Lakes Real Estate Agency LLC. Realcomp II
- $95,0002 bd1 ba1k sqft1608 N Oakley St, Saginaw, MI 48602For SaleMLS ID #50219813, Ruthy Moura, Century 21 Signature Realty. MiRealSource
- $85,0003 bd1 ba1.1k sqft2420 Bay St, Saginaw, MI 48602For SaleMLS ID #20251021733, Vincent Manganello, Great Lakes Real Estate Agency LLC. Realcomp II
- $75,0002 bd1 ba760 sqft1916 Joslin St, Saginaw, MI 48602For SaleMLS ID #20251022167, Vincent Manganello, Great Lakes Real Estate Agency LLC. Realcomp II
- $90,0002 bd2 ba969 sqft1724 Newberry St, Saginaw, MI 48602For SaleMLS ID #50200287, Stephanie Filer, Real Estate One Great Lakes Bay. MiRealSource
- $55,0002 bd1 ba885 sqft2245 Taft St, Saginaw, MI 48602For SaleMLS ID #26007112, Eric Frontiera, Brookstone Realtors LLC. MichRIC
- $55,0002 bd2 ba776 sqft2007 W Genesee Ave, Saginaw, MI 48602For SaleMLS ID #50204961, Allison Thurston, Century 21 Signature Realty. MiRealSource
- $69,0003 bd1 ba1k sqft1517 Stanley St, Saginaw, MI 48602For SaleMLS ID #20250013039, Vincent Manganello, Great Lakes Real Estate Agency LLC. Realcomp II
- $49,9002 bd1 ba816 sqft1815 State St, Saginaw, MI 48602For SaleMLS ID #50208504, Allison Thurston, Century 21 Signature Realty. MiRealSource
- $85,0002 bd1 ba879 sqft1946 Gratiot Ave, Saginaw, MI 48602For SaleMLS ID #20251021345, Vincent Manganello, Great Lakes Real Estate Agency LLC. Realcomp II
- $69,0002 bd1 ba540 sqft2221 Salt St, Saginaw, MI 48602For SaleMLS ID #20251004093, Vincent Manganello, Great Lakes Real Estate Agency LLC. Realcomp II
- $69,0002 bd1 ba831 sqft1652 Stanley St, Saginaw, MI 48602For SaleMLS ID #20251003549, Vincent Manganello, Great Lakes Real Estate Agency LLC. Realcomp II
- $69,0002 bd1 ba762 sqft1531 Gilbert St, Saginaw, MI 48602For SaleMLS ID #20250013667, Vincent Manganello, Great Lakes Real Estate Agency LLC. Realcomp II
