Skip main navigation
Off market
  • $625,900

    2313 Mountain Apple Way, Apopka, FL 32712

    6beds
    4,043sqft
    Single Family Residence
    Built in 2014
    8,624 Square Feet Lot
    $625,900 Zestimate®
    $155/sqft
    $4,199 Estimated rent

    Home value

    $625,900

    $595,000 - $657,000

    $4,199/mo

    Zestimate® history
    Loading
    Loading...

    Owner options

    List your home for rent

    $4,199/mo

    Rent Zestimate®

    Find your next renter with Zillow Rental Manager. Plus, with online applications, you can quickly screen prospective tenants – for free.

    Learn more

    $4,199/mo

    Rent Zestimate®

    Refinance and save

    $4,493/mo

    Est. payment

    Refinancing to a lower rate could help reduce your monthly payments and save thousands over the life of the loan.

    See today's rates

    $4,493/mo

    Est. payment

    Explore your selling options

    Work with a Zillow partner agent

    Leverage their expertise and Zillow's premium Showcase listings to get your home seen by more buyers.

    Get started

    List with your own agent

    Get your home in front of millions of buyers by listing it on Zillow.

    Learn how to do it

    Sell it yourself

    Take full control of how buyers see your home on Zillow by listing For Sale by Owner (FSBO).

    List your home

    What's special

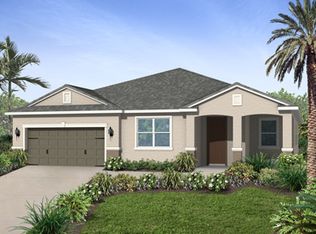
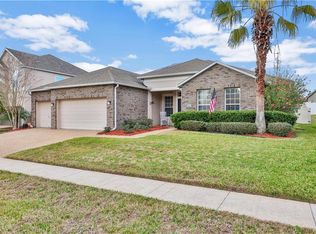
    Energy efficient and overflowing with over $65k in custom upgrades & details, this immaculate 2014 Kerrville model by Meritage Homes is a must see on a quiet cul-de-sac street. Entering the foyer with a grand 20' ceiling reveals a glimpse of beautiful custom iron and hardwood railings. These custom railings adorn the second floor balcony overlooking the foyer as well as the stairs, bringing an open feeling to both levels. Exploring through the foyer and past the formal living and dining rooms, you will find a kitchen with the most premium cabinets offered by Meritage Homes design center, all solid wood & soft-close. These cabinets with granite counters surround stainless steel appliances including a built-in wall oven & microwave, a designer range hood, and a glass cook top. Open to the family room with access to the fully fenced backyard, this kitchen also has a walk in pantry, high-top seating at the island, and a breakfast nook for table seating. The downstairs custom home office features french door access to the back yard! You'll also find a guest bedroom and full bathroom along the way to the 40' deep 3-car tandem garage. The stairs lead up to a grand second floor living area. The huge upstairs master suite with 5-piece bathroom also offers an enormous walk-in closet. Three additional bedrooms, two bathrooms, and a media room complete the upstairs living area. Vivint Security System included! Granite in the bathrooms!

    This property is off market, which means it's not currently listed for sale or rent on Zillow. This may be different from what's available on other websites or public sources.

    Originating MLS: Orlando Regional

    Facts & features

    Interior

    Bedrooms & bathrooms
    • Bedrooms: 6
    • Bathrooms: 4
    • Full bathrooms: 4
    Heating
    • Forced air
    Cooling
    • Central
    Appliances
    • Laundry: Inside, Laundry Room
    Features
    • Ceiling Fans(s), Eating Space In Kitchen, High Ceiling(s), Open Floorplan, Stone Counters, Walk-In Closet(s), Solid Wood Cabinets, Kitchen/Family Room Combo, Built in Features, Window Treatments, Cathedral Ceiling(s)
    • Windows: Low Emissivity Windows, Blinds, Window Treatments
    Interior area
    • Total interior livable area: 4,043 sqft

    Property

    Parking
    • Parking features: Garage
    Features
    • Levels: Two
    Lot
    • Size: 8,624 Square Feet
    • Features: Cul-de-sac
    Details
    • Parcel number: 282031283300510
    • Zoning: PD(ZIP)

    Construction

    Type & style
    • Home type: SingleFamily
    • Property subtype: Single Family Residence
    Materials
    • masonry
    • Roof: Composition
    Condition
    • Year built: 2014
    Details
    • Builder model: Kerrville model
    • Builder name: Meritage Homes of Florida

    Utilities & green energy

    • Sewer: Public Sewer
    • Water: Public
    • Utilities for property: Electricity Connected, Phone Available, Sewer Connected, BB/HS Internet Available, Cable Available, Public, Underground Utilities, Sprinkler Recycled
    Green energy
    • Energy efficient items: Thermostat, Insulation, Windows, HVAC

    Community & HOA

    Community
    • Security: Secured Garage / Parking, Smoke Detector(s), Security Fencing/Lighting/Alarms, Security System, Security System Owned, Closed Circuit Camera(s)
    • Subdivision: FISHER PLANTATION B D & E
    HOA
    • Has HOA: Yes
    • Amenities included: Park
    • Services included: Common Area Taxes, Escrow Reserves Fund
    • HOA fee: $58 monthly
    Location
    • Region: Apopka

    Financial & listing details

    • Price per square foot: $155/sqft
    • Tax assessed value: $517,699
    • Annual tax amount: $7,655
    • Listing terms: Cash, Conventional, VA Loan
    • Ownership: Fee Simple

    Price history

    DateEventPrice
    10/17/2022Sold$602,500-2%$149/sqft
    Source: Public Record Report a problem
    9/10/2022Pending sale$615,000$152/sqft
    Source: Stellar MLS #O6040104 Report a problem
    8/28/2022Price change$615,000-1.6%$152/sqft
    Source: Stellar MLS #O6040104 Report a problem
    8/13/2022Price change$625,000-2.3%$155/sqft
    Source: Stellar MLS #O6040104 Report a problem
    7/8/2022Listed for sale$640,000+50.6%$158/sqft
    Source: Stellar MLS #O6040104 Report a problem
    1/7/2020Sold$425,000+0%$105/sqft
    Source: Stellar MLS #O5801437 Report a problem
    10/18/2019Pending sale$424,900$105/sqft
    Source: EXP REALTY LLC #O5801437 Report a problem
    10/2/2019Listed for sale$424,900$105/sqft
    Source: EXP REALTY LLC #O5801437 Report a problem
    10/2/2019Pending sale$424,900$105/sqft
    Source: EXP REALTY LLC #O5801437 Report a problem
    7/26/2019Listed for sale$424,900+28.7%$105/sqft
    Source: EXP REALTY LLC #O5801437 Report a problem
    10/23/2014Sold$330,100$82/sqft
    Source: Public Record Report a problem

    Public tax history

    YearProperty taxesTax assessment
    2024$7,655 +6.8%$509,435 +3%
    2023$7,167 +127.6%$494,597 +106.4%
    2022$3,149 +1.6%$239,687 +3%
    2021$3,100 -45.5%$232,706 -33.5%
    2020$5,684 +31.5%$349,714 +14.9%
    2019$4,323 +0.8%$304,396 +1.9%
    2018$4,287 $298,720 -1.9%
    2017$4,287 +2.7%$304,591 +6.3%
    2016$4,175 -9.8%$286,558 +1.8%
    2015$4,629 +619.6%$281,490 +808%
    2014$643 +22.6%$31,000 +80.3%
    2013$525 -3%$17,195
    2012$541 -0.3%$17,195 -3.1%
    2011$543 +0.4%$17,745
    2010$541 $17,745 -9%
    2009-- $19,500 -42%
    2008$751 -39.8%$33,600 -46.2%
    2007$1,247 $62,424
    Find assessor info on the county website

    Neighborhood: 32712

    Nearby schools

    GreatSchools rating
    Schools provided by the listing agent
    • Elementary: Wolf Lake Elem
    • Middle: Wolf Lake Middle
    • High: Apopka High

    Source: The MLS. This data may not be complete. We recommend contacting the local school district to confirm school assignments for this home.

    Get a cash offer in 3 minutes
    Find out how much your home could sell for in as little as 3 minutes with a no-obligation cash offer.
    Estimated market value
    $625,900
    Get a cash offer in 3 minutes
    Find out how much your home could sell for in as little as 3 minutes with a no-obligation cash offer.
    Estimated market value
    $625,900