This charming Cape Cod-style home, built in 1951, offers a blend of classic design and modern amenities. With 3-4 bedrooms and 1.5 baths the interior features a traditional floor plan enhanced by built-ins, ceiling fans, and beautiful wood floors. The eat-in kitchen is equipped with essential appliances, including a built-in microwave, dishwasher, and refrigerator, making meal preparation a breeze. Enjoy cozy evenings by the stone wood-burning fireplace, a perfect focal point in the living area. The full basement provides ample storage space and features both interior and outside entrances, offering potential for future finishing. Replacement windows throughout enhance energy efficiency and natural light. On the exterior, the property sits on a generous 0.31-acre lot, featuring a front yard, rear yard, and side yards, ideal for outdoor activities or gardening. The oversized detached garage provides additional storage options. An outbuilding, such as this pole barn'garage, adds versatility for hobbies or equipment storage. One Side is gravel and one is concrete. The property is conveniently located with easy access to local amenities. This home combines comfort, functionality, and potential, making it an excellent choice for those seeking an easy floor plan with plenty of room for everyone.
Pending
$340,000
2313 N Charlotte St, Pottstown, PA 19464
4beds
1,410sqft
Single Family Residence
Built in 1951
0.31 Acres Lot
$348,300 Zestimate®
$241/sqft
$-- HOA
What's special
Rear yardFront yardOversized detached garageTraditional floor planEat-in kitchenSide yardsStone wood-burning fireplace
- 40 days |
- 182 |
- 7 |
Likely to sell faster than
Zillow last checked:
Listing updated:
Listed by:
Scott Newell 267-421-9266,
RE/MAX Reliance 2157234150
Source: Bright MLS,MLS#: PAMC2183560
Facts & features
Interior
Bedrooms & bathrooms
- Bedrooms: 4
- Bathrooms: 2
- Full bathrooms: 1
- 1/2 bathrooms: 1
- Main level bathrooms: 1
- Main level bedrooms: 2
Rooms
- Room types: Living Room, Bedroom 2, Bedroom 3, Bedroom 4, Kitchen, Bedroom 1, Bathroom 2
Bedroom 1
- Level: Upper
- Area: 180 Square Feet
- Dimensions: 12 X 15
Bedroom 2
- Level: Upper
- Area: 168 Square Feet
- Dimensions: 12 X 14
Bedroom 3
- Level: Main
- Area: 110 Square Feet
- Dimensions: 10 X 11
Bedroom 4
- Level: Main
- Area: 99 Square Feet
- Dimensions: 9 X 11
Bathroom 2
- Level: Upper
Kitchen
- Features: Eat-in Kitchen
- Level: Main
- Area: 176 Square Feet
- Dimensions: 11 X 16
Living room
- Level: Main
- Area: 180 Square Feet
- Dimensions: 12 X 15
Heating
- Baseboard, Oil
Cooling
- Window Unit(s), Electric
Appliances
- Included: Microwave, Trash Compactor, Dishwasher, Disposal, Dryer, Oven, Refrigerator, Washer, Water Treat System, Electric Water Heater
- Laundry: In Basement
Features
- Built-in Features, Ceiling Fan(s), Floor Plan - Traditional, Eat-in Kitchen, Dry Wall, Plaster Walls
- Flooring: Carpet, Hardwood, Laminate, Wood
- Windows: Replacement, Window Treatments
- Basement: Full,Interior Entry,Exterior Entry,Rear Entrance,Unfinished
- Number of fireplaces: 1
- Fireplace features: Stone, Wood Burning
Interior area
- Total structure area: 1,410
- Total interior livable area: 1,410 sqft
- Finished area above ground: 1,410
- Finished area below ground: 0
Property
Parking
- Total spaces: 7
- Parking features: Garage Faces Front, Oversized, Asphalt, Driveway, Detached
- Garage spaces: 2
- Uncovered spaces: 5
Accessibility
- Accessibility features: None
Features
- Levels: Two
- Stories: 2
- Exterior features: Flood Lights
- Pool features: None
- Frontage length: Road Frontage: 70
Lot
- Size: 0.31 Acres
- Dimensions: 70.00 x 190.00
- Features: Front Yard, Interior Lot, Rear Yard, SideYard(s)
Details
- Additional structures: Above Grade, Below Grade, Outbuilding
- Parcel number: 470004120009
- Zoning: R25
- Special conditions: Standard
Construction
Type & style
- Home type: SingleFamily
- Architectural style: Cape Cod
- Property subtype: Single Family Residence
Materials
- Stucco, Vinyl Siding
- Foundation: Block
- Roof: Metal
Condition
- Good
- New construction: No
- Year built: 1951
Utilities & green energy
- Electric: 100 Amp Service
- Sewer: Public Sewer
- Water: Well
Community & HOA
Community
- Security: Smoke Detector(s)
- Subdivision: None Available
HOA
- Has HOA: No
Location
- Region: Pottstown
- Municipality: NEW HANOVER TWP
Financial & listing details
- Price per square foot: $241/sqft
- Tax assessed value: $98,570
- Annual tax amount: $4,271
- Date on market: 6/12/2026
- Listing agreement: Exclusive Right To Sell
- Listing terms: Cash,Conventional,FHA,USDA Loan,VA Loan
- Ownership: Fee Simple
- Road surface type: Black Top, Paved
Estimated market value
$348,300
$331,000 - $366,000
$2,325/mo
Price history
| Date | Event | Price |
|---|---|---|
| 6/18/2026 | Pending sale | $340,000$241/sqft |
Source:  Bright MLS #PAMC2183560 Report a problem Bright MLS #PAMC2183560 Report a problem | ||
| 6/12/2026 | Listed for sale | $340,000+63.5%$241/sqft |
Source: Bright MLS #PAMC2183560 Report a problem | ||
| 4/15/2020 | Sold | $207,900-1%$147/sqft |
Source: Public Record Report a problem | ||
| 1/15/2020 | Price change | $209,900-8.7%$149/sqft |
Source: Richard A Zuber Realty-Pottstown #PAMC635766 Report a problem | ||
| 10/14/2019 | Price change | $229,900-1.1%$163/sqft |
Source: BHHS Homesale Realty- Reading Berks #PAMC623148 Report a problem | ||
| 9/23/2019 | Price change | $232,500-1.3%$165/sqft |
Source: BHHS Homesale Realty- Reading Berks #PAMC623148 Report a problem | ||
| 8/28/2019 | Listed for sale | $235,500+22.3%$167/sqft |
Source: BHHS Homesale Realty- Reading Berks #PAMC623148 Report a problem | ||
| 12/19/2006 | Sold | $192,500+42.6%$137/sqft |
Source: Public Record Report a problem | ||
| 10/4/2006 | Sold | $135,000$96/sqft |
Source: Public Record Report a problem | ||
Public tax history
| Year | Property taxes | Tax assessment |
|---|---|---|
| 2025 | $3,795 +4% | $98,570 |
| 2024 | $3,649 | $98,570 |
| 2023 | $3,649 +5.9% | $98,570 |
| 2022 | $3,445 +3.4% | $98,570 |
| 2021 | $3,332 +3.2% | $98,570 |
| 2020 | $3,229 +3% | $98,570 |
| 2019 | $3,134 +4.1% | $98,570 |
| 2018 | $3,011 +3.9% | $98,570 |
| 2017 | $2,899 +1.4% | $98,570 |
| 2016 | $2,859 +3.2% | $98,570 |
| 2015 | $2,771 +1.1% | $98,570 |
| 2014 | $2,741 +1.7% | $98,570 |
| 2013 | $2,694 +3.8% | $98,570 |
| 2012 | $2,596 +6.4% | $98,570 |
| 2011 | $2,439 +2.9% | $98,570 |
| 2010 | $2,370 -1.5% | $98,570 |
| 2009 | $2,406 +2.6% | $98,570 |
| 2008 | $2,346 +2.8% | -- |
| 2007 | $2,282 +6.8% | -- |
| 2006 | $2,137 +5.9% | -- |
| 2005 | $2,017 +4.6% | -- |
| 2004 | $1,929 +4.3% | -- |
| 2003 | $1,849 +6.6% | -- |
| 2002 | $1,734 +7.4% | -- |
| 2000 | $1,615 +2% | -- |
| 1999 | $1,584 | -- |
Find assessor info on the county website
Monthly payment
Est. payment
Payment breakdown
Explore the cost of this home by adjusting the details. Changes won't be saved.Climate risks
Neighborhood: 19464
Nearby schools
GreatSchools rating
- 6/10Gilbertsville Elementary SchoolGrades: K-5Distance: 2.6 mi
- 9/10Boyertown Area Junior High School-EastGrades: 6-8Distance: 2.6 mi
- 8/10Boyertown Area Senior High SchoolGrades: PK,9-12Distance: 3.7 mi
Schools provided by the listing agent
- Middle: Boyertown Area Jhs-east
- High: Boyertown Area Senior
- District: Boyertown Area
Source: Bright MLS. This data may not be complete. We recommend contacting the local school district to confirm school assignments for this home.
- $403,0003 bd2 ba1.7k sqft2315 N Charlotte St, Pottstown, PA 19464Off Market
- $293,8002 bd1 ba1.1k sqft2311 N Charlotte St, Pottstown, PA 19464Off Market
- $308,0002 bd1 ba1.1k sqft2305 N Charlotte St, Pottstown, PA 19464Off Market
- $570,7004 bd3 ba3.1k sqft113 Pixie Moss Rd, Pottstown, PA 19464Off Market
- $514,3003 bd3 ba1.6k sqft191 Pixie Moss Rd, Pottstown, PA 19464Off Market
- $559,6004 bd3 ba2.5k sqft192 Pixie Moss Rd, Pottstown, PA 19464Off Market
- $521,9004 bd3 ba2.3k sqft190 Pixie Moss Rd, Pottstown, PA 19464Off Market
- $298,4002 bd1 ba1k sqft2303 N Charlotte St, Pottstown, PA 19464Off Market
A local agent can set up tours, give advice and negotiate with sellers.
Similar homes
- $325,0002 bd2 ba1.1k sqft250 W King St, Pottstown, PA 19464For Sale
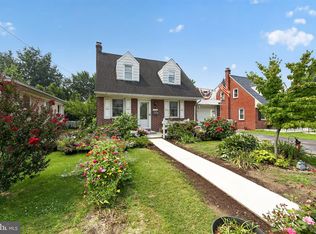
 MLS ID #PAMC2187578, Suzanne Kunda, Freestyle Real Estate LLC. Bright MLS
 - $324,9003 bd2 ba1.4k sqft253 Master St, Pottstown, PA 19464For Sale
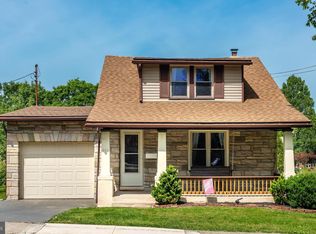 MLS ID #PAMC2182582, John Collins, RE/MAX Main Line - Devon. Bright MLS
 - $349,0003 bd3 ba1.7k sqft51 Cedar St, Pottstown, PA 19464For Sale
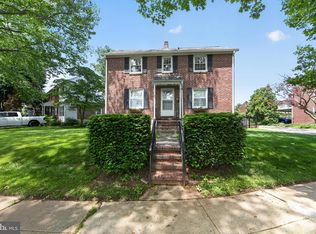 MLS ID #PAMC2181026, Bill Beards, Springer Realty Group. Bright MLS
 - $350,0003 bd2 ba1.3k sqft1436 Cherry Ln, Pottstown, PA 19464For Sale
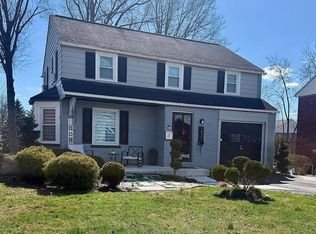 MLS ID #PAMC2169084, Christy Gomez, Real of Pennsylvania. Bright MLS
 - $325,0003 bd2 ba1.2k sqft220 Glasgow St, Stowe, PA 19464For SaleMLS ID #PAMC2185788, Jim Brumbach, Brumbach Associates-Boyertown. Bright MLS
- $289,0004 bd1 ba1.4k sqft356 W Beech St, Pottstown, PA 19464For SaleMLS ID #PAMC2187190, Tony Panarello, Keller Williams Realty Group. Bright MLS
- $279,9003 bd2 ba1k sqft1421 Cherry Ln, Pottstown, PA 19464For SaleMLS ID #PAMC2185460, Jennifer Dinatally, United Real Estate Strive 212. Bright MLS
- $249,0003 bd2 ba1.3k sqft2506 Walnut Ridge Ests, Pottstown, PA 19464For SaleMLS ID #PAMC2188016, Jim Crawford, Better Homes and Gardens Real Estate Phoenixville. Bright MLS
- $215,0003 bd1 ba1.2k sqft1009 Queen St, Pottstown, PA 19464For SaleMLS ID #PAMC2188346, Mallory Chuck, Keller Williams Realty Group. Bright MLS
- $299,9003 bd1 ba1.3k sqft225 S Park Rd, Pottstown, PA 19464For SaleMLS ID #PAMC2178748, Bob Tronoski, RE/MAX Services. Bright MLS
- $345,5004 bd2 ba1.5k sqft3605 Orchard Ct, Reading, PA 19606For SaleMLS ID #PABK2075362, Cameron Rowe, RE/MAX Of Reading. Bright MLS
- $349,0003 bd4 ba1.9k sqft219 Industrial Hwy, Pottstown, PA 19464For SaleMLS ID #PAMC2186626, Erica Storey, SERHANT PENNSYLVANIA LLC. Bright MLS
- $374,9003 bd1 ba1k sqft1937 Hoffmansville Rd, Frederick, PA 19435For SaleMLS ID #PAMC2170700, Chris Griswold, EXP Realty, LLC. Bright MLS
- $260,0003 bd2 ba1.6k sqft33 W 2nd St, Pottstown, PA 19464For SaleMLS ID #PAMC2176142, Janel Loughin, Real Broker, LLC. Bright MLS
- $354,9003 bd1 ba1.2k sqft5905 Littlefield Ave, Reading, PA 19606For SaleMLS ID #PABK2074466, Brittany Mancuso, Realty One Group Exclusive. Bright MLS
- $244,9002 bd1 ba1k sqft813 N Adams St, Pottstown, PA 19464For SaleMLS ID #PAMC2184130, David Waldt, RE/MAX Achievers Inc -Pottstown. Bright MLS
- $339,0002 bd3 ba1.5k sqft605 Coventry Pointe Ln, Pottstown, PA 19465For Sale By Owner
- $224,9004 bd1 ba1.4k sqft171 N York St, Pottstown, PA 19464For SaleMLS ID #PAMC2185778, Kevin Houghton, KW Greater West Chester. Bright MLS
- $242,5002 bd2 ba986 sqft56 Bards Way, Pottstown, PA 19464For SaleMLS ID #PAMC2187084, Erendira Hernandez Pelaez, Keller Williams Realty Group. Bright MLS
- $329,9003 bd2 ba1.1k sqft5111 Spruce Rd, Emmaus, PA 18049For SaleMLS ID #780326, Chip Schmoyer, Iron Valley Real Estate Legacy. GLVR
