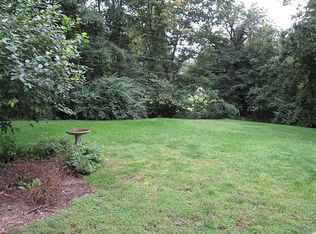
AMAZING LOCATION!! Welcome to this charming home located in the Kansas City Northland! This recently updated property is eagerly awaiting its new owner. Upon entering, you will be greeted by a cozy living room that seamlessly flows into the kitchen, creating a warm and inviting atmosphere. The semi-open floor plan allows for easy interaction between the living room and kitchen, perfect for entertaining guests or spending quality time with family. The kitchen boasts ample cabinet space, providing plenty of storage for all your culinary needs. Additionally, there is ample room for a dining table, creating the perfect space for family meals or hosting dinner parties. From the kitchen, you can step out onto the back deck, where you can relax and enjoy the serene views of the fenced yard. This outdoor space provides a private retreat for outdoor gatherings or simply unwinding after a long day. Inside the home, you will find two bedrooms located on one side, offering a peaceful and private oasis. Adjacent to these bedrooms is a full bath, complete with modern fixtures and finishes. On the other side of the home, there is another well-appointed bedroom, providing flexibility and convenience. One of the standout features of this property is the private deck located on the side of the home. This amazing space offers a tranquil setting to enjoy your morning coffee or unwind in the evening, surrounded by the beauty of nature. Downstairs, you will discover a versatile bonus room that can be used as a home office, playroom, or additional living space, catering to your specific needs. The garage provides ample space for parking and storage, ensuring that all your needs are met. Situated in a desirable location, this home is conveniently located near a plethora of restaurants and shopping options, providing easy access to everything you need for a vibrant and fulfilling lifestyle. Don't miss the opportunity to make this northland home yours!
Sold
Price Unknown
2313 NE 52nd St, Kansas City, MO 64118
3beds
1,516sqft
Single Family Residence
Built in 1950
0.25 Acres Lot
$258,400 Zestimate®
$--/sqft
$1,745 Estimated rent
Home value
$258,400
$240,000 - $276,000
$1,745/mo
Zestimate® history
Owner options
List your home for rent
$1,745/mo
Rent Zestimate®
Find your next renter with Zillow Rental Manager. Plus, with online applications, you can quickly screen prospective tenants – for free.
$1,745/mo
Rent Zestimate®
Refinance and save
Refinancing to a lower rate could help reduce your monthly payments and save thousands over the life of the loan.
Explore your selling options
Work with a Zillow partner agent
Leverage their expertise and Zillow's premium Showcase listings to get your home seen by more buyers.
Get startedList with your own agent
Get your home in front of millions of buyers by listing it on Zillow.
Learn how to do itSell it yourself
Take full control of how buyers see your home on Zillow by listing For Sale by Owner (FSBO).
List your homeWhat's special
Additional living spacePlenty of storagePrivate deckShopping optionsModern fixturesAmple cabinet spaceVersatile bonus room
Zillow last checked:
Listing updated:
Listed by:
Manley Home Team 816-518-2059,
RE/MAX Area Real Estate,
Kenny Manley 816-518-2059,
RE/MAX Area Real Estate
Bought with:
Cindy Spicer, 1999090575
ReeceNichols North Star
Source: Heartland MLS as distributed by MLS GRID,MLS#: 2469088
Facts & features
Interior
Bedrooms & bathrooms
- Bedrooms: 3
- Bathrooms: 1
- Full bathrooms: 1
Bedroom 1
- Level: Main
Bedroom 2
- Features: Ceiling Fan(s)
- Level: Main
Bedroom 3
- Features: Carpet
- Level: Main
Bathroom 1
- Features: Ceramic Tiles
- Level: Main
Enclosed porch
- Features: Ceiling Fan(s)
- Level: Main
Family room
- Features: Carpet
- Level: Basement
Kitchen
- Features: Vinyl
- Level: Main
Laundry
- Level: Basement
Living room
- Features: Ceiling Fan(s)
- Level: First
Heating
- Forced Air
Cooling
- Electric
Appliances
- Included: Cooktop, Disposal, Built-In Oven, Built-In Electric Oven
- Laundry: In Basement
Features
- Ceiling Fan(s)
- Flooring: Carpet, Vinyl, Wood
- Basement: Finished,Garage Entrance
- Has fireplace: No
Interior area
- Total structure area: 1,516
- Total interior livable area: 1,516 sqft
- Finished area above ground: 1,046
- Finished area below ground: 470
Property
Parking
- Total spaces: 1
- Parking features: Basement, Garage Door Opener
- Attached garage spaces: 1
Features
- Patio & porch: Deck, Screened
- Exterior features: Sat Dish Allowed
- Fencing: Metal
Lot
- Size: 0.25 Acres
- Dimensions: 84 x 125
Details
- Parcel number: 139160012025.00
Construction
Type & style
- Home type: SingleFamily
- Architectural style: Traditional
- Property subtype: Single Family Residence
Materials
- Vinyl Siding
- Roof: Composition
Condition
- Year built: 1950
Utilities & green energy
- Sewer: Public Sewer
- Water: Public
Community & HOA
Community
- Security: Smoke Detector(s)
- Subdivision: Beverly Manor
HOA
- Has HOA: No
Location
- Region: Kansas City
Financial & listing details
- Tax assessed value: $30,000
- Annual tax amount: $1,950
- Date on market: 1/15/2024
- Listing terms: Cash,Conventional,FHA,VA Loan
- Ownership: Private
- Road surface type: Paved
Price history
| Date | Event | Price |
|---|---|---|
| 2/29/2024 | Sold | -- |
Source:  Heartland MLS as distributed by MLS GRID #2469088 Report a problem Heartland MLS as distributed by MLS GRID #2469088 Report a problem | ||
| 1/18/2024 | Pending sale | $219,900$145/sqft |
Source: Heartland MLS as distributed by MLS GRID #2469088 Report a problem | ||
| 1/16/2024 | Listed for sale | $219,900+27.1%$145/sqft |
Source: Heartland MLS as distributed by MLS GRID #2469088 Report a problem | ||
| 9/30/2021 | Sold | -- |
Source: Heartland MLS as distributed by MLS GRID #2341487 Report a problem | ||
| 8/28/2021 | Pending sale | $173,000$114/sqft |
Source:  ReeceNichols Real Estate #2341487 Report a problem ReeceNichols Real Estate #2341487 Report a problem | ||
| 8/24/2021 | Listed for sale | $173,000+73%$114/sqft |
Source: ReeceNichols Real Estate #2341487 Report a problem | ||
| 1/17/2018 | Sold | -- |
Source: Heartland MLS as distributed by MLS GRID #45001_2076167 Report a problem | ||
| 11/27/2017 | Pending sale | $100,000$66/sqft |
Source: CENTURY 21 All-Pro #2076167 Report a problem | ||
| 10/21/2017 | Listed for sale | $100,000+21.5%$66/sqft |
Source: Century 21 All-Pro #2076167 Report a problem | ||
| 8/12/2017 | Listing removed | $82,297-3.2%$54/sqft |
Source: Auction.com Report a problem | ||
| 7/22/2017 | Listed for sale | -- |
Source: Auction.com Report a problem | ||
| 7/22/2016 | Listing removed | $85,000$56/sqft |
Source: Chartwell Realty LLC #1919125 Report a problem | ||
| 4/3/2015 | Pending sale | $85,000$56/sqft |
Source: Chartwell Realty LLC #1919125 Report a problem | ||
| 2/12/2015 | Price change | $85,000-29.2%$56/sqft |
Source: Chartwell Realty LLC #1919125 Report a problem | ||
| 1/24/2015 | Listed for sale | $120,000+110.9%$79/sqft |
Source: Chartwell Realty LLC #1919125 Report a problem | ||
| 8/22/2008 | Listing removed | $56,900$38/sqft |
Source: Coldwell Banker** #1475425 Report a problem | ||
| 8/19/2008 | Price change | $56,900-12.3%$38/sqft |
Source: Coldwell Banker** #1475425 Report a problem | ||
| 7/12/2008 | Listed for sale | $64,900$43/sqft |
Source: Coldwell Banker** #1475425 Report a problem | ||
| 4/7/2008 | Sold | -- |
Source: Public Record Report a problem | ||
Public tax history
| Year | Property taxes | Tax assessment |
|---|---|---|
| 2025 | $2,364 +20.2% | $30,000 +22.9% |
| 2024 | $1,967 +0.9% | $24,420 |
| 2023 | $1,950 +33.2% | $24,420 +39.4% |
| 2022 | $1,464 -0.1% | $17,520 |
| 2021 | $1,465 -2.6% | $17,520 +5.3% |
| 2020 | $1,505 | $16,640 0% |
| 2019 | $1,505 +1.9% | $16,644 +6.6% |
| 2018 | $1,477 +11.7% | $15,620 |
| 2017 | $1,322 | $15,620 +7.7% |
| 2016 | $1,322 | $14,500 |
| 2015 | $1,322 +0% | $14,500 |
| 2014 | $1,322 | $14,500 |
| 2013 | -- | $14,500 -7.3% |
| 2012 | -- | $15,640 |
| 2011 | -- | $15,640 -22.3% |
| 2010 | -- | $20,120 |
| 2009 | -- | $20,120 -1.2% |
| 2007 | -- | $20,370 +3% |
| 2006 | -- | $19,780 |
| 2005 | $1,297 | $19,780 +8.4% |
| 2004 | -- | $18,240 |
| 2003 | -- | $18,240 +35.2% |
| 2002 | -- | $13,490 +0.6% |
| 2001 | -- | $13,410 |
Find assessor info on the county website
Neighborhood: Davidson
Nearby homes
- $--3 bd2 ba1k sqft2317 NE 52nd St, Kansas City, MO 64118Sold

- $222,1002 bd1 ba1.2k sqft2309 NE 52nd St, Kansas City, MO 64118Off Market
- $261,5002 bd1 ba1.5k sqft2302 NE 51st Ter, Kansas City, MO 64118Off Market
- $228,6002 bd1 ba1.8k sqft2321 NE 52nd St, Kansas City, MO 64118Off Market
- $352,0003 bd2 ba1.6k sqft2306 NE 52nd St, Kansas City, MO 64118Off Market
- $286,4003 bd2 ba1k sqft2306 NE 52nd St, Kansas City, MO 64119Off Market
- $266,2003 bd2 ba1.6k sqft2302 NE 52nd St, Kansas City, MO 64118Off Market
- $254,0002 bd2 ba1.4k sqft2308 NE 51st Ter, Kansas City, MO 64118Off Market
Nearby schools
GreatSchools rating
- 5/10Davidson Elementary SchoolGrades: PK-5Distance: 0.3 mi
- 3/10Northgate Middle SchoolGrades: 7-8Distance: 0.6 mi
- 5/10North Kansas City High SchoolGrades: 9-12Distance: 3.1 mi
Schools provided by the listing agent
- Elementary: Davidson
- Middle: Northgate
- High: North Kansas City
Source: Heartland MLS as distributed by MLS GRID. This data may not be complete. We recommend contacting the local school district to confirm school assignments for this home.
Get a cash offer in 3 minutes
Find out how much your home could sell for in as little as 3 minutes with a no-obligation cash offer.
Estimated market value
$258,400
Get a cash offer in 3 minutes
Find out how much your home could sell for in as little as 3 minutes with a no-obligation cash offer.
Estimated market value
$258,400
- Missouri
- Clay County
- Kansas City
- 64118
- Davidson
- 2313 NE 52nd St
Nearby cities
Nearby neighborhoods
Nearby zip codes
Other Kansas City Topics
