Skip main navigation
Closed
  • $432,000

    2313 NW Juniper Dr, Knoxville, TN 37912

    3beds
    2,456sqft
    Single Family Residence
    Built in 1961
    0.8 Acres Lot
    $432,000 Zestimate®
    $176/sqft
    $2,571 Estimated rent

    Home value

    $432,000

    $384,000 - $480,000

    $2,571/mo

    Zestimate® history
    Loading
    Loading...

    Owner options

    List your home for rent

    $2,571/mo

    Rent Zestimate®

    Find your next renter with Zillow Rental Manager. Plus, with online applications, you can quickly screen prospective tenants – for free.

    Learn more

    $2,571/mo

    Rent Zestimate®

    Refinance and save

    $2,524/mo

    Est. payment

    Refinancing to a lower rate could help reduce your monthly payments and save thousands over the life of the loan.

    See today's rates

    $2,524/mo

    Est. payment

    Explore your selling options

    Work with a Zillow partner agent

    Leverage their expertise and Zillow's premium Showcase listings to get your home seen by more buyers.

    Get started

    List with your own agent

    Get your home in front of millions of buyers by listing it on Zillow.

    Learn how to do it

    Sell it yourself

    Take full control of how buyers see your home on Zillow by listing For Sale by Owner (FSBO).

    List your home

    What's special

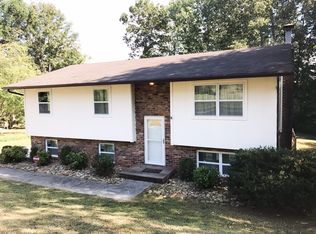
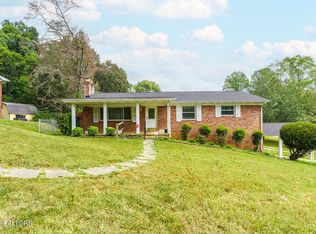
    From the beautiful setting perched on a double lot at the crest of the hill in a mature and quiet neighborhood to the gorgeous refinished hardwood floors, this ALL BRICK cape cod is the one! Almost 2500 sq ft with 3 bdrms, 2.5 baths, and 3 separate living spaces (formal living rm, family rm, and den upstairs). NEW, NEW, NEW… the list is extensive: windows, flooring, lighting, vanities, garage doors, storm doors, 2 HVAC units (and duct work), electric panel, blinds, appliances, paint! Master bdrm on main and laundry room too. The kitchen has been updated with countertops, refinished cabs, sink, etc. Enjoy the chilly nights with your brick fireplace/wood stove and tinker or craft in the basement (ready for a workshop with two garage bays). The upstairs will surprise floor plan and fantastic lighting. And talk about storage! The attic eaves, the double master closet, the pantry in the kitchen, even the upstairs bath has a full closet. This solid and well-built 1961 classic has been returned to its original glory... or better! Such a peaceful setting, and yet it's an easy commute to anywhere in the city 12 minutes to downtown and access to interstates and restaurants just moments away.

    This property is not currently displayed as for sale or rent on Zillow. This may be different from what's on other websites or public sources.

    Zillow last checked:

    Listing updated:

    Listed by:

    Vickie A. Bailey,

    Wallace

    Bought with:

    Caroline Schusterick

    Keller Williams Realty

    Source: East Tennessee Realtors,MLS#: 943798MLS Logo

    Facts & features

    Interior

    Bedrooms & bathrooms
    • Bedrooms: 3
    • Bathrooms: 3
    • Full bathrooms: 2
    • 1/2 bathrooms: 1
    Rooms
    • Room types: Bonus Room
    Heating
    • Central, Electric
    Cooling
    • Central Air, Ceiling Fan(s)
    Appliances
    • Included: Dishwasher, Disposal, Range
    Features
    • Walk-In Closet(s), Pantry, Bonus Room
    • Flooring: Other, Hardwood, Tile
    • Windows: Windows - Vinyl
    • Basement: Unfinished,Other
    • Number of fireplaces: 1
    • Fireplace features: Brick, Insert, Wood Burning, Other, Wood Burning Stove
    Interior area
    • Total structure area: 2,456
    • Total interior livable area: 2,456 sqft

    Property

    Parking
    • Total spaces: 2
    • Parking features: Off Street, Garage Door Opener, Attached, Basement
    • Attached garage spaces: 2
    Features
    • Exterior features: Prof Landscaped
    • Has view: Yes
    • View description: Other, Mountain(s)
    Lot
    • Size: 0.8 Acres
    • Dimensions: 145 x 240
    • Features: Other, Private, Wooded, Corner Lot
    Details
    • Parcel number: 068oa049

    Construction

    Type & style
    • Home type: SingleFamily
    • Architectural style: Cape Cod
    • Property subtype: Single Family Residence
    Materials
    • Brick
    Condition
    • Year built: 1961

    Community & HOA

    Community
    • Subdivision: Norwood Heights Unit 6 Section 1
    Location
    • Region: Knoxville

    Financial & listing details

    • Price per square foot: $176/sqft
    • Date on market: 10/22/2015

    Price history

    DateEventPrice
    11/30/2015Sold$179,900$73/sqft
    Source: East Tennessee Realtors #943798 Report a problem

    Public tax history

    Tax history is unavailable.

    Neighborhood: Norwood

    Nearby schools

    GreatSchools rating
    Schools provided by the listing agent
    • Elementary: Norwood
    • Middle: Northwest
    • High: Powell

    Source: East Tennessee Realtors. This data may not be complete. We recommend contacting the local school district to confirm school assignments for this home.

    Get a cash offer in 3 minutes
    Find out how much your home could sell for in as little as 3 minutes with a no-obligation cash offer.
    Estimated market value
    $432,000
    Get a cash offer in 3 minutes
    Find out how much your home could sell for in as little as 3 minutes with a no-obligation cash offer.
    Estimated market value
    $432,000