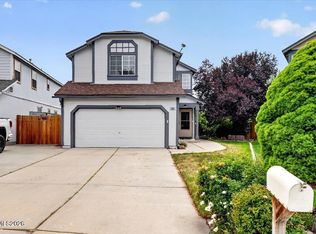
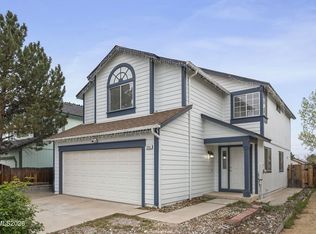
Welcome to this clean, fresh, and move-in ready home in the desirable D'Andrea community! Situated on an extra-wide, oversized lot with no neighbors on one side, this 3-bedroom, 2.5-bath home offers exceptional privacy and plenty of outdoor space. The expansive backyard features a covered patio and room for a garden, playset, or even an above-ground pool. Inside, the open-concept floor plan is filled with natural light and seamlessly connects the living, dining, and kitchen areas—perfect for everyday living and entertaining. The kitchen offers ample workspace, a pantry, breakfast bar, and includes the refrigerator. A convenient downstairs laundry room comes complete with the washer and dryer. Upstairs, the spacious primary suite is bright and inviting, featuring a walk-in closet, dual sinks, and a private balcony with peek mountain views. Two additional bedrooms and a full bath complete the upper level. Located just minutes from shopping, restaurants, schools, parks, and everyday conveniences, this home combines comfort, functionality, and a fantastic location. Don't miss this opportunity to enjoy all that D'Andrea has to offer!
Active under contract-show
$450,000
2313 Napoli Dr, Sparks, NV 89434
3beds
1,369sqft
Single Family Residence
Built in 2001
4,791 Square Feet Lot
$-- Zestimate®
$329/sqft
$125/mo HOA
What's special
Kitchen offers ample workspaceExtra-wide oversized lotDual sinksCovered patioSpacious primary suiteConvenient downstairs laundry roomPlenty of outdoor space
- 10 days |
- 673 |
- 35 |
Zillow last checked:
Listing updated:
Listed by:
Kristen Gil BS.143964 775-762-7653,
Dickson Realty - Sparks,
Christy Klingler S.49001 775-750-5492,
Dickson Realty - Sparks
Source: NNRMLS,MLS#: 260008833
Facts & features
Interior
Bedrooms & bathrooms
- Bedrooms: 3
- Bathrooms: 3
- Full bathrooms: 2
- 1/2 bathrooms: 1
Heating
- Forced Air, Natural Gas
Cooling
- Central Air
Appliances
- Included: Dishwasher, Disposal, Dryer, Electric Range, Microwave, Refrigerator, Washer
- Laundry: Laundry Room, Shelves, Washer Hookup
Features
- Breakfast Bar, Ceiling Fan(s), Pantry, Walk-In Closet(s)
- Flooring: Carpet, Laminate
- Windows: Blinds, Double Pane Windows
- Has fireplace: No
- Common walls with other units/homes: No Common Walls
Interior area
- Total structure area: 1,369
- Total interior livable area: 1,369 sqft
Property
Parking
- Total spaces: 2
- Parking features: Attached, Garage, Garage Door Opener
- Attached garage spaces: 2
Features
- Levels: Two
- Stories: 2
- Patio & porch: Covered, Patio
- Exterior features: Balcony
- Spa features: None
- Fencing: Back Yard,Full
- Has view: Yes
- View description: Mountain(s)
Lot
- Size: 4,791 Square Feet
- Features: Level, Sprinklers In Front
Details
- Additional structures: None
- Parcel number: 40207102
- Zoning: PD
Construction
Type & style
- Home type: SingleFamily
- Property subtype: Single Family Residence
Materials
- Stucco
- Foundation: Slab
- Roof: Pitched,Tile
Condition
- New construction: No
- Year built: 2001
Utilities & green energy
- Sewer: Public Sewer
- Water: Public
- Utilities for property: Cable Available, Electricity Connected, Internet Available, Natural Gas Connected, Phone Available, Sewer Connected, Water Connected, Cellular Coverage, Underground Utilities, Water Meter Installed
Community & HOA
Community
- Security: Fire Sprinkler System, Smoke Detector(s)
- Subdivision: Siena 1
HOA
- Has HOA: Yes
- Amenities included: None
- Services included: Landscape Maintenance - Partial
- HOA fee: $36 monthly
- HOA name: D'Andrea
- Second HOA fee: $89 monthly
- Second HOA name: Siena
Location
- Region: Sparks
Financial & listing details
- Price per square foot: $329/sqft
- Tax assessed value: $238,620
- Annual tax amount: $2,009
- Date on market: 7/10/2026
- Cumulative days on market: 11 days
- Listing terms: 1031 Exchange,Cash,Conventional,FHA,VA Loan
Estimated market value
Not available
Estimated sales range
Not available
Not available
Price history
| Date | Event | Price |
|---|---|---|
| 7/11/2026 | Contingent | $450,000$329/sqft |
Source:  NNRMLS #260008833 Report a problem NNRMLS #260008833 Report a problem | ||
| 7/10/2026 | Listed for sale | $450,000+63.6%$329/sqft |
Source: NNRMLS #260008833 Report a problem | ||
| 4/29/2024 | Listing removed | -- |
Source: Zillow Rentals Report a problem | ||
| 4/28/2024 | Listed for rent | $2,450$2/sqft |
Source: Zillow Rentals Report a problem | ||
| 4/27/2024 | Listing removed | -- |
Source: Zillow Rentals Report a problem | ||
| 4/11/2024 | Price change | $2,450-5.8%$2/sqft |
Source: Zillow Rentals Report a problem | ||
| 3/26/2024 | Listed for rent | $2,600$2/sqft |
Source: Zillow Rentals Report a problem | ||
| 4/10/2007 | Sold | $275,000+47.8%$201/sqft |
Source: Public Record Report a problem | ||
| 5/30/2003 | Sold | $186,000+17%$136/sqft |
Source: Public Record Report a problem | ||
| 3/23/2001 | Sold | $159,000$116/sqft |
Source: Public Record Report a problem | ||
Public tax history
| Year | Property taxes | Tax assessment |
|---|---|---|
| 2026 | $2,010 +3% | $83,517 -2.6% |
| 2025 | $1,952 +8% | $85,758 +4.6% |
| 2024 | $1,808 +3% | $81,993 -0.5% |
| 2023 | $1,756 +2.9% | $82,386 +19% |
| 2022 | $1,706 +3.2% | $69,220 +8.2% |
| 2021 | $1,652 +3% | $63,958 +1.4% |
| 2020 | $1,604 -2.9% | $63,054 |
| 2019 | $1,652 +3% | $63,054 +11.1% |
| 2018 | $1,604 +8.7% | $56,756 +1.1% |
| 2017 | $1,475 | $56,135 +0.7% |
| 2016 | $1,475 | $55,728 +2.6% |
| 2015 | $1,475 +3.2% | $54,326 +15.6% |
| 2014 | $1,429 | $46,983 +22.8% |
| 2013 | $1,429 | $38,260 |
| 2012 | -- | $38,260 +0.1% |
| 2011 | -- | $38,215 -12.9% |
| 2010 | -- | $43,863 -24.5% |
| 2009 | -- | $58,080 -19.3% |
| 2008 | -- | $72,002 |
| 2007 | -- | $72,002 +11.9% |
| 2006 | -- | $64,340 +21.2% |
| 2005 | -- | $53,080 +9.1% |
| 2004 | -- | $48,652 -0.6% |
| 2003 | -- | $48,961 +287.5% |
| 2002 | -- | $12,635 |
Find assessor info on the county website
Monthly payment
Est. payment
Payment breakdown
Explore the cost of this home by adjusting the details. Changes won't be saved.Climate risks
Neighborhood: 89434
Nearby schools
GreatSchools rating
- 7/10Marvin Moss Elementary SchoolGrades: PK-5Distance: 0.4 mi
- 8/10Lou Mendive Middle SchoolGrades: 6-8Distance: 0.2 mi
- 4/10Edward C Reed High SchoolGrades: 9-12Distance: 0.9 mi
Schools provided by the listing agent
- Elementary: Moss
- Middle: Mendive
- High: Reed
Source: NNRMLS. This data may not be complete. We recommend contacting the local school district to confirm school assignments for this home.
- $498,6003 bd3 ba1.7k sqft2319 Napoli Dr, Sparks, NV 89434Off Market

- $501,8003 bd2 ba1.6k sqft2307 Napoli Dr, Sparks, NV 89434Off Market
- $459,8003 bd3 ba1.3k sqft2331 Napoli Dr, Sparks, NV 89434Off Market

- $472,9003 bd3 ba1.3k sqft2325 Napoli Dr, Sparks, NV 89434Off Market
- $488,6003 bd3 ba1.6k sqft2337 Napoli Dr, Sparks, NV 89434Off Market
- $464,7003 bd3 ba1.3k sqft2108 San Remo Dr, Sparks, NV 89434Off Market
- $475,5003 bd3 ba1.6k sqft2343 Napoli Dr, Sparks, NV 89434Off Market
- $467,6002 bd2 ba1.6k sqft2116 San Remo Dr, Sparks, NV 89434Off Market
A local agent can set up tours, give advice and negotiate with sellers.
Similar homes
- $475,0003 bd2 ba1.3k sqft3543 Willowdale Dr, Sparks, NV 89434Active

 MLS ID #260007818, Brian Kincannon, Keller Williams Group One Inc.. NNRMLS
 - $525,0004 bd3 ba1.8k sqft1897 Catham Ln, Sparks, NV 89434Active
 MLS ID #260007361, Raquel Cortez, Hello Real Estate Center. NNRMLS
 - $420,0003 bd2 ba1.3k sqft3164 Danville Dr, Sparks, NV 89434Active
 MLS ID #260007698, Miranda Vaulet, RE/MAX Professionals-Reno. NNRMLS
 - $500,0004 bd3 ba1.8k sqft3055 S Cottage Ln, Sparks, NV 89434Active
 MLS ID #260003793, Saul Madera, RE/MAX Gold-Midtown. NNRMLS
 - $414,9003 bd1 ba1.3k sqft105 O St, Sparks, NV 89431ActiveMLS ID #260002813, Gregg Moore, Chase International-Damonte. NNRMLS
- $476,9003 bd2 ba1.2k sqft5326 Desert Peach Dr, Sparks, NV 89436ActiveMLS ID #260008107, Fionn Lee Whittemore, eXp Realty. NNRMLS
- $369,8003 bd2 ba1.1k sqft340 Rue De La Mauve, Sparks, NV 89434ActiveMLS ID #260005584, Reece Fisher, Keller Williams Group One Inc.. NNRMLS
- $415,0003 bd1 ba1.5k sqft7 E I St, Sparks, NV 89431ActiveMLS ID #260007073, Erin Merritt, Keller Williams Group One Inc.. NNRMLS
- $575,0003 bd2 ba1.5k sqft6187 Sweet Cherry Dr, Sparks, NV 89436ActiveMLS ID #260009055, Jena Lanini, Coldwell Banker Select Mt Rose. NNRMLS
- $475,0004 bd2 ba1.4k sqft1250 Oxford Ave, Sparks, NV 89431ActiveMLS ID #250059222, Ana Hooker, Dickson Realty - Caughlin. NNRMLS
- $550,0003 bd2 ba1.5k sqft310 Veronica Ave, Sparks, NV 89436ActiveMLS ID #260008537, Shannon Comstock, RE/MAX Gold-Midtown. NNRMLS
- $555,0004 bd2 ba1.7k sqft1196 Glendora Ln, Sparks, NV 89436ActiveMLS ID #260008254, Mary Avalos, Keller Williams Group One Inc.. NNRMLS
- $535,0003 bd2 ba1.8k sqft481 S Sand Crane Cir, Sparks, NV 89436ActiveMLS ID #260001670, Ellen Lan, All Star Realty. NNRMLS
- $599,0003 bd2 ba1.5k sqft145 Carlene Dr, Sparks, NV 89436ActiveMLS ID #260008848, Skylar Mattison, eXp Realty, LLC. NNRMLS
- $535,0003 bd3 ba1.7k sqft170 Monumental Cir, Sparks, NV 89436ActiveMLS ID #260007415, Jacqueline Mead, Sierra Sotheby's International. NNRMLS
- $525,0004 bd3 ba1.7k sqft1570 Granary Park Ave, Sparks, NV 89436ActiveMLS ID #260007500, Mi Gentner, RE/MAX Gold. NNRMLS
- $475,0003 bd2 ba1.5k sqft165 Penelope Ct, Sun Valley, NV 89433ActiveMLS ID #260008017, Clay Alder, Dickson Realty - Damonte Ranch. NNRMLS
- $455,0004 bd3 ba1.7k sqft11865 Claim Stake Dr, Reno, NV 89506ActiveMLS ID #260008476, Danielle Vaillancourt, Realty One Group Eminence. NNRMLS
- $515,0004 bd3 ba1.8k sqft3830 Dominus Dr, Sparks, NV 89436ActiveMLS ID #260008117, Aaron Coombs, LPT Realty, LLC. NNRMLS
- $484,0003 bd2 ba1.1k sqft2750 Gellert Dr, Reno, NV 89503ActiveMLS ID #260006330, Sue Fernhoff, Keller Williams Group One Inc.. NNRMLS
