Skip main navigation
Sold for $375,000
  • $375,000

    2313 NOTTINGHAM GREENS DRIVE #2313, SUN CITY CENTER, FL 33573

    3beds
    1,800sqft
    Condominium
    Built in 2013
    -- sqft lot
    $370,200 Zestimate®
    $208/sqft
    $2,275 Estimated rent

    Home value

    $370,200

    Estimated sales range

    Not available

    $2,275/mo

    Zestimate® history
    Loading
    Loading...

    Owner options

    List your home for rent

    $2,275/mo

    Rent Zestimate®

    Find your next renter with Zillow Rental Manager. Plus, with online applications, you can quickly screen prospective tenants – for free.

    Learn more

    $2,275/mo

    Rent Zestimate®

    Refinance and save

    $3,199/mo

    Est. payment

    Refinancing to a lower rate could help reduce your monthly payments and save thousands over the life of the loan.

    See today's rates

    $3,199/mo

    Est. payment

    Explore your selling options

    Work with a Zillow partner agent

    Leverage their expertise and Zillow's premium Showcase listings to get your home seen by more buyers.

    Get started

    List with your own agent

    Get your home in front of millions of buyers by listing it on Zillow.

    Learn how to do it

    Sell it yourself

    Take full control of how buyers see your home on Zillow by listing For Sale by Owner (FSBO).

    List your home

    What's special

    Gorgeous viewGranite countersNew roofNew acOpen floorplanSplit floorplanWood floors
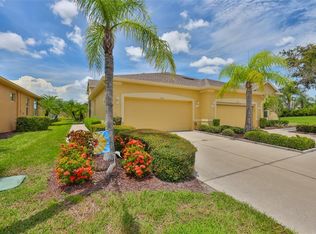
    NEW ROOF! NEW AC! NO HOA FEES until April 1, 2026! PRICE REDUCED. This home has a brand new AC unit AND a new roof coming in the next two weeks! Here is your Florida dream home with a gorgeous view! This beautiful Minto built Magnolia in the much sought after Nottingham Villas of Kings Point is just waiting for you. The Magnolia is the largest Minto home and has a full three bedrooms plus a den. Entering through the screened entryway via the front door you will be greeted by a long and spacious hallway leading to the open floorplan living room, dining room, and kitchen. The kitchen has 42" cabinets, lovely granite counters, beautiful tile backsplash, and even undercabinet lighting. The spacious living room and dining room are bright and airy with beautiful wood floors. There are hurricane windows throughout the home including the sliders. The enclosed and extended Florida Room has hurricane shutters. Going through the sliding glass door to the Florida room gives you beautiful views of the pond and golf course behind the home and makes a perfect place to enjoy the wildlife while having your morning coffee or evening drinks. The primary bedroom looks out over the pond also. The ensuite bathroom has dual sinks, a large shower, and two closets, one of which is a walk-in. The split floorplan allows guests to have privacy with the two other bedrooms and the den being at the front of the home. The laundry room has cabinets above and granite countertop on the floor cabinet. The home comes fully furnished and partially outfitted. Bring your toothbrush and move in! This home has been immaculately maintained. It is close to the South Clubhouse, pool, and restaurant and also near the back gate. Kings Point, between Sarasota and Tampa, is an ideal location. The 55+ gated community has terrific facilities, including five pools, two fitness centers, and over 200 clubs for your enjoyment. It is convenient to shopping, world class museums, Busch Gardens, Orlando, sports, and entertainment with wonderful beaches nearby. Schedule your showing today!

    Zillow last checked:

    Listing updated:

    Listed by:

    Linda Bessignano 813-326-5790,

    BHHS FLORIDA REALTY 813-642-1500

    Bought with:

    Linda Bessignano, 3348887

    BHHS FLORIDA REALTY

    Source: Stellar MLS,MLS#: TB8353786MLS LogoOriginating MLS: Suncoast Tampa

    Facts & features

    Interior

    Bedrooms & bathrooms
    • Bedrooms: 3
    • Bathrooms: 2
    • Full bathrooms: 2
    Primary bedroom
    • Features: Walk-In Closet(s)
    • Level: First
    Bedroom 2
    • Features: Built-in Closet
    • Level: First
    Bathroom 3
    • Features: Built-in Closet
    • Level: First
    Den
    • Level: First
    Dining room
    • Level: First
    Florida room
    • Level: First
    Kitchen
    • Level: First
    Living room
    • Level: First
    Heating
    • Central, Electric
    Cooling
    • Central Air
    Appliances
    • Included: Dishwasher, Disposal, Dryer, Electric Water Heater, Microwave, Range, Refrigerator, Washer
    • Laundry: Laundry Room
    Features
    • Ceiling Fan(s), In Wall Pest System, Open Floorplan, Solid Wood Cabinets, Split Bedroom, Stone Counters, Tray Ceiling(s), Walk-In Closet(s)
    • Flooring: Carpet, Tile, Hardwood
    • Doors: Sliding Doors
    • Windows: Window Treatments
    • Has fireplace: No
    • Furnished: Yes
    Interior area
    • Total structure area: 2,385
    • Total interior livable area: 1,800 sqft

    Property

    Parking
    • Total spaces: 2
    • Parking features: Garage - Attached
    • Attached garage spaces: 2
    Features
    • Levels: One
    • Stories: 1
    • Exterior features: Rain Gutters
    Lot
    • Size: 4,906 Square Feet
    Details
    • Parcel number: U2332199TS00000000010.0
    • Zoning: PD
    • Special conditions: None

    Construction

    Type & style
    • Home type: Condo
    • Property subtype: Condominium
    Materials
    • Block, Stucco
    • Foundation: Slab
    • Roof: Shingle
    Condition
    • New construction: No
    • Year built: 2013

    Utilities & green energy

    • Sewer: Public Sewer
    • Water: Public
    • Utilities for property: BB/HS Internet Available, Cable Connected, Electricity Connected, Public, Sewer Connected, Sprinkler Recycled, Street Lights, Underground Utilities

    Community & HOA

    Community
    • Features: Buyer Approval Required, Clubhouse, Deed Restrictions, Dog Park, Fitness Center, Gated Community - Guard, Golf Carts OK, Golf, Handicap Modified, Irrigation-Reclaimed Water, Pool, Restaurant
    • Pet fee: $0 monthly
    • Senior community: Yes
    • Subdivision: SUN CITY CENTER NOTTINGHAM VILLAGE
    HOA
    • Has HOA: Yes
    • Services included: 24-Hour Guard, Cable TV, Common Area Taxes, Community Pool, Reserve Fund, Internet, Maintenance Structure, Maintenance Grounds, Manager, Pest Control, Pool Maintenance, Private Road, Recreational Facilities, Security, Sewer, Water
    • HOA fee: $600 monthly
    • HOA name: Vesta Property Services
    Location
    • Region: Sun City Center

    Financial & listing details

    • Price per square foot: $208/sqft
    • Annual tax amount: $6,237
    • Date on market: 2/26/2025
    • Cumulative days on market: 182 days
    • Listing terms: Cash,Conventional
    • Ownership: Fee Simple
    • Total actual rent: 0
    • Electric utility on property: Yes
    • Road surface type: Paved

    Price history

    DateEventPrice
    9/30/2025Sold$375,000-5%$208/sqft
    Source: Stellar MLS #TB8353786 Report a problem
    9/4/2025Pending sale$394,900$219/sqft
    Source: Stellar MLS #TB8353786 Report a problem
    8/23/2025Listed for sale$394,900$219/sqft
    Source: Stellar MLS #TB8353786 Report a problem
    8/18/2025Pending sale$394,900$219/sqft
    Source: Stellar MLS #TB8353786 Report a problem
    7/8/2025Price change$394,900-6%$219/sqft
    Source: Stellar MLS #TB8353786 Report a problem
    2/26/2025Listed for sale$419,900$233/sqft
    Source: Stellar MLS #TB8353786 Report a problem

    Public tax history

    Tax history is unavailable.

    Neighborhood: 33573

    Nearby schools

    GreatSchools rating
    Get a cash offer in 3 minutes
    Find out how much your home could sell for in as little as 3 minutes with a no-obligation cash offer.
    Estimated market value
    $370,200
    Get a cash offer in 3 minutes
    Find out how much your home could sell for in as little as 3 minutes with a no-obligation cash offer.
    Estimated market value
    $370,200