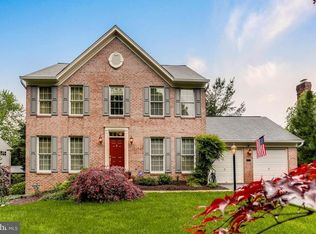
NOTE: This is a very popular property--please have your agent refer to the Agent notes and showing instructions. Nestled in a lovely cul-de-sac, this impressive home will delight you from its welcoming front porch through its gracious main level with family room and cathedral-ceilinged conservatory, to its idyllic primary retreat with its own fireplace and luxury spa bath, and then to its its finished lower level walk-ing out to the private back yard. Canadian maple floors grace the living room, formal dining room, library, and family room and conservatory -- all done with a decorator's touch of neutral tones, lighting, and finishes. The gourmet kitchen, with the natural light of a window wall overlooking the rear yard, features quartz counters on dove and taupe cabinets, stainless steel appliances including a Wolf 6-burner gas cooktop, and a walk-in pantry. The family room, has a stone fireplace with baker's arch, and opens to the conservatory with a Palladian window and doors to the deck. Library with built-in shelves, guest bath, and mudroom connecting to the double garage add to the easy living and entertaining lifestyle. Upstairs, the primary bedroom also has the presence of a cathedral ceiling. The walk-in closet has an extensive Container Store organizer system, and the compartmented bathroom has a double vanity, walk-in shower, Kohler tub with hygienic jets, and a heated floor system . The other three bedrooms on this level all have generous closets with organizers, and share a large compartmented bathroom that is equally spa-level with shower, garden tub, and double vanity with marble top. The lower level of this home offers a huge clubroom with walk-out to the back patio and yard, a third full bath with shower, and a 5th bedroom or exercise room with a full wall of closet space. A hobby alcove and laundry are located here as well. And this just begins to touch on the amazing features and extras that you will love about this home! Roof, HVAC, and other updates done starting in 2021. A Cinch warranty is provided.
Sold for $1,200,000
$1,200,000
2313 Old Maple Ct, Ellicott City, MD 21042
5beds
4,225sqft
Single Family Residence
Built in 1989
0.41 Acres Lot
$1,197,100 Zestimate®
$284/sqft
$5,251 Estimated rent
Home value
$1,197,100
$1.14M - $1.26M
$5,251/mo
Zestimate® history
Owner options
List your home for rent
$5,251/mo
Rent Zestimate®
Find your next renter with Zillow Rental Manager. Plus, with online applications, you can quickly screen prospective tenants – for free.
$5,251/mo
Rent Zestimate®
Refinance and save
$8,029/mo
Est. payment
Refinancing to a lower rate could help reduce your monthly payments and save thousands over the life of the loan.
$8,029/mo
Est. payment
Explore your selling options
Work with a Zillow partner agent
Leverage their expertise and Zillow's premium Showcase listings to get your home seen by more buyers.
Get startedList with your own agent
Get your home in front of millions of buyers by listing it on Zillow.
Learn how to do itSell it yourself
Take full control of how buyers see your home on Zillow by listing For Sale by Owner (FSBO).
List your homeWhat's special
Double garageLuxury spa bathCathedral-ceilinged conservatoryLibrary with built-in shelvesCanadian maple floorsWalk-in pantryWelcoming front porch
Zillow last checked:
Listing updated:
Listed by:
Nellie Arrington 410-715-2703,
Long & Foster Real Estate, Inc.
Bought with:
Kellie Plucinski, 636172
Long & Foster Real Estate, Inc.
Source: Bright MLS,MLS#: MDHW2065346
Facts & features
Interior
Bedrooms & bathrooms
- Bedrooms: 5
- Bathrooms: 4
- Full bathrooms: 3
- 1/2 bathrooms: 1
- Main level bathrooms: 1
Rooms
- Room types: Living Room, Dining Room, Primary Bedroom, Bedroom 2, Bedroom 3, Bedroom 4, Bedroom 5, Kitchen, Family Room, Den, Library, Breakfast Room, Laundry, Recreation Room, Conservatory Room, Primary Bathroom, Full Bath, Half Bath
Primary bedroom
- Features: Fireplace - Wood Burning, Flooring - Carpet, Cathedral/Vaulted Ceiling, Walk-In Closet(s), Window Treatments, Ceiling Fan(s)
- Level: Upper
- Area: 323 Square Feet
- Dimensions: 17 X 19
Bedroom 2
- Features: Ceiling Fan(s), Flooring - Carpet, Walk-In Closet(s)
- Level: Upper
- Area: 168 Square Feet
- Dimensions: 12 X 14
Bedroom 3
- Features: Ceiling Fan(s), Flooring - Carpet
- Level: Upper
- Area: 204 Square Feet
- Dimensions: 12 X 17
Bedroom 4
- Features: Ceiling Fan(s), Flooring - Carpet, Walk-In Closet(s)
- Level: Upper
- Area: 180 Square Feet
- Dimensions: 12 X 15
Bedroom 5
- Features: Flooring - Luxury Vinyl Plank, Recessed Lighting
- Level: Lower
- Area: 324 Square Feet
- Dimensions: 18 X 18
Primary bathroom
- Features: Flooring - Ceramic Tile, Double Sink, Countertop(s) - Quartz, Bathroom - Walk-In Shower, Bathroom - Jetted Tub
- Level: Upper
Breakfast room
- Level: Main
- Area: 104 Square Feet
- Dimensions: 8 X 13
Other
- Features: Cathedral/Vaulted Ceiling, Ceiling Fan(s), Flooring - Wood
- Level: Main
- Area: 200 Square Feet
- Dimensions: 10 X 20
Den
- Features: Flooring - Luxury Vinyl Plank
- Level: Lower
- Area: 72 Square Feet
- Dimensions: 8 X 9
Dining room
- Features: Chair Rail, Crown Molding, Flooring - Wood, Formal Dining Room
- Level: Main
- Area: 154 Square Feet
- Dimensions: 11 X 14
Family room
- Features: Fireplace - Wood Burning, Flooring - HardWood, Recessed Lighting
- Level: Main
- Area: 260 Square Feet
- Dimensions: 13 X 20
Other
- Features: Soaking Tub, Bathroom - Walk-In Shower, Double Sink, Flooring - Ceramic Tile
- Level: Upper
Other
- Features: Bathroom - Walk-In Shower, Recessed Lighting, Lighting - Wall sconces, Flooring - Ceramic Tile
- Level: Lower
Half bath
- Features: Flooring - Marble
- Level: Main
Kitchen
- Features: Countertop(s) - Quartz, Double Sink, Kitchen - Gas Cooking, Recessed Lighting, Pantry, Flooring - Ceramic Tile, Kitchen Island
- Level: Main
- Area: 182 Square Feet
- Dimensions: 13 X 14
Laundry
- Level: Lower
Library
- Features: Built-in Features, Flooring - Wood, Crown Molding, Chair Rail
- Level: Main
- Area: 99 Square Feet
- Dimensions: 9 X 11
Living room
- Features: Flooring - HardWood, Fireplace - Wood Burning, Crown Molding
- Level: Main
- Area: 216 Square Feet
- Dimensions: 12 X 18
Mud room
- Features: Built-in Features
- Level: Main
Recreation room
- Features: Recessed Lighting, Flooring - Luxury Vinyl Plank
- Level: Lower
- Area: 464 Square Feet
- Dimensions: 16 X 29
Heating
- Heat Pump, Electric
Cooling
- Central Air, Ceiling Fan(s), Electric
Appliances
- Included: Refrigerator, Cooktop, Oven, Microwave, Dishwasher, Disposal, Washer, Dryer, Exhaust Fan, Gas Water Heater
- Laundry: Lower Level, Laundry Room, Mud Room
Features
- Ceiling Fan(s), Breakfast Area, Built-in Features, Open Floorplan, Formal/Separate Dining Room, Kitchen - Gourmet, Kitchen Island, Primary Bath(s), Walk-In Closet(s), Soaking Tub, Bathroom - Walk-In Shower, Crown Molding, Chair Railings, Family Room Off Kitchen, Pantry, Recessed Lighting, Upgraded Countertops
- Flooring: Hardwood, Carpet, Ceramic Tile, Luxury Vinyl, Wood
- Doors: Sliding Glass
- Windows: Screens, Palladian
- Basement: Connecting Stairway
- Number of fireplaces: 3
- Fireplace features: Glass Doors, Stone
Interior area
- Total structure area: 5,700
- Total interior livable area: 4,225 sqft
- Finished area above ground: 3,225
- Finished area below ground: 1,000
Property
Parking
- Total spaces: 5
- Parking features: Garage Door Opener, Driveway, Attached
- Attached garage spaces: 2
- Uncovered spaces: 3
Accessibility
- Accessibility features: None
Features
- Levels: Three
- Stories: 3
- Patio & porch: Deck, Patio, Porch
- Exterior features: Lighting
- Pool features: None
- Has view: Yes
- View description: Garden, Trees/Woods
Lot
- Size: 0.41 Acres
- Features: Backs to Trees, Cul-De-Sac, Landscaped, Suburban
Details
- Additional structures: Above Grade, Below Grade
- Parcel number: 1402320444
- Zoning: R20
- Special conditions: Standard
Construction
Type & style
- Home type: SingleFamily
- Architectural style: Colonial
- Property subtype: Single Family Residence
Materials
- Frame
- Foundation: Other
- Roof: Composition,Shingle
Condition
- Excellent
- New construction: No
- Year built: 1989
Utilities & green energy
- Sewer: Public Sewer
- Water: Public
- Utilities for property: Underground Utilities, Fiber Optic
Community & HOA
Community
- Subdivision: Mount Hebron
HOA
- Has HOA: No
Location
- Region: Ellicott City
Financial & listing details
- Price per square foot: $284/sqft
- Tax assessed value: $815,767
- Annual tax amount: $11,212
- Date on market: 4/8/2026
- Listing agreement: Exclusive Right To Sell
- Exclusions: Fireplace, Chimney, And Components Convey As Is
- Ownership: Fee Simple
Price history
| Date | Event | Price |
|---|---|---|
| 4/28/2026 | Sold | $1,200,000+17.6%$284/sqft |
Source:  Bright MLS #MDHW2065346 Report a problem Bright MLS #MDHW2065346 Report a problem | ||
| 4/12/2026 | Pending sale | $1,020,000$241/sqft |
Source: Bright MLS #MDHW2065346 Report a problem | ||
| 4/8/2026 | Listed for sale | $1,020,000$241/sqft |
Source: Bright MLS #MDHW2065346 Report a problem | ||
Public tax history
| Year | Property taxes | Tax assessment |
|---|---|---|
| 2025 | $11,212 +42.9% | $756,233 +8.5% |
| 2024 | $7,845 +4.2% | $696,700 +4.2% |
| 2023 | $7,530 +4.4% | $668,700 -4% |
| 2022 | $7,214 +4.6% | $696,700 +13.7% |
| 2021 | $6,899 +0.6% | $612,700 +0.6% |
| 2020 | $6,860 +0.6% | $609,200 -0.6% |
| 2019 | $6,820 -6.9% | $612,700 +1.7% |
| 2018 | $7,323 -15.2% | $602,200 |
| 2017 | $8,637 | $602,200 +7.5% |
| 2016 | -- | $560,200 +3.9% |
| 2015 | -- | $539,200 +3.2% |
| 2014 | -- | $522,500 +3.3% |
| 2013 | -- | $505,800 +3.4% |
| 2012 | -- | $489,100 |
| 2011 | -- | $489,100 |
| 2010 | -- | $489,100 -35.4% |
| 2009 | -- | $757,160 +15.9% |
| 2008 | -- | $653,442 +18.9% |
| 2007 | -- | $549,726 +23.3% |
| 2006 | -- | $446,010 +10% |
| 2005 | -- | $405,376 +11.1% |
| 2004 | -- | $364,743 +12.5% |
| 2003 | -- | $324,110 +4.2% |
| 2002 | -- | $310,960 +4.4% |
| 2001 | -- | $297,810 +161.6% |
| 2000 | -- | $113,860 |
Find assessor info on the county website
Neighborhood: 21042
Nearby homes
- $1,023,1005 bd4 ba4.6k sqft2309 Old Maple Ct, Ellicott City, MD 21042Off Market
- $951,800-- bd3 ba3.4k sqft2317 Old Maple Ct, Ellicott City, MD 21042Off Market
- $862,700-- bd3 ba2.9k sqft2398 McKenzie Rd, Ellicott City, MD 21042Off Market
- $824,8004 bd4 ba2k sqft2305 Old Maple Ct, Ellicott City, MD 21042Off Market
- $938,700-- bd3 ba3.2k sqft2321 Old Maple Ct, Ellicott City, MD 21042Off Market
- $960,7006 bd4 ba3.8k sqft2316 Old Maple Ct, Ellicott City, MD 21042Off Market
- $953,900-- bd3 ba3.1k sqft2312 Old Maple Ct, Ellicott City, MD 21042Off Market
- $964,6004 bd4 ba3.1k sqft2320 Old Maple Ct, Ellicott City, MD 21042Off Market
Nearby schools
GreatSchools rating
- 8/10St. Johns Lane Elementary SchoolGrades: K-5Distance: 1.2 mi
- 9/10Patapsco Middle SchoolGrades: 6-8Distance: 1.7 mi
- 9/10Mount Hebron High SchoolGrades: 9-12Distance: 0.6 mi
Schools provided by the listing agent
- District: Howard County Public Schools
Source: Bright MLS. This data may not be complete. We recommend contacting the local school district to confirm school assignments for this home.
Get a cash offer in 3 minutes
Find out how much your home could sell for in as little as 3 minutes with a no-obligation cash offer.
Estimated market value
$1,197,100
Get a cash offer in 3 minutes
Find out how much your home could sell for in as little as 3 minutes with a no-obligation cash offer.
Estimated market value
$1,197,100
- Maryland
- Howard County
- Ellicott City
- 21042
- 2313 Old Maple Ct
