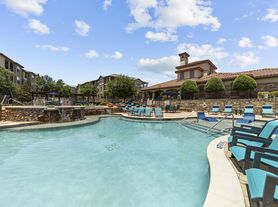
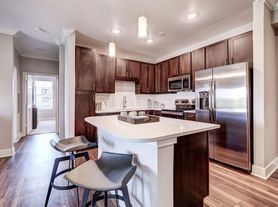
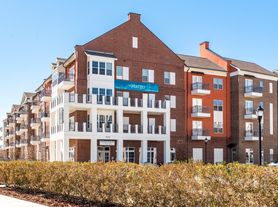
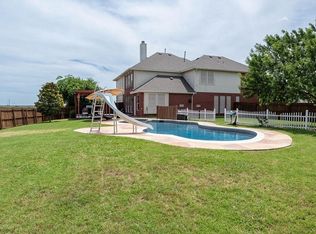
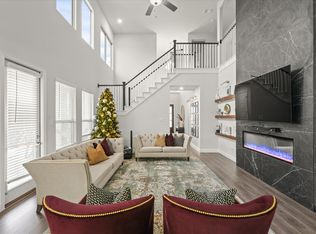
Stunning 5-bedroom, 4-bath home for lease in highly desirable Phillips Creek Ranch! Offering approximately 3,800 sq. ft., this beautifully updated home features 2 bedrooms downstairs, 3 bedrooms upstairs, a dedicated home office with built-in cabinetry, game room, media room, and a unique 3-car garage configuration with an attached 2-car garage plus separate 1-car garage. Beautiful, low-maintenance wood flooring extends throughout the home, including all bedrooms. The open-concept floor plan features soaring ceilings, abundant natural light, and a spacious gourmet kitchen with beautiful countertops, large center island, pendant lighting, abundant cabinetry, and stainless steel appliances. The spacious primary suite offers a bay window, dual vanities, separate shower, soaking tub, and oversized walk-in closet. Upstairs features 3 generously sized bedrooms, 2 full baths, game room, and dedicated media room. Separate laundry room includes a utility sink. Refrigerator, washer, dryer, whole-house Culligan water purification system, and media room furniture are included. Included appliances, equipment, and furniture are provided as-is, with tenant responsible for ongoing maintenance and repairs. Enjoy outstanding Phillips Creek Ranch amenities including 2 community pools, fitness center, scenic walking and biking trails, parks, ponds, landscaped areas, and outdoor recreation spaces. Small pets considered with additional pet deposit and landlord approval. Available for immediate move-in. Schedule your showing today!
12 month Plus
House for rent
Single family residence
Available now
Cats, small dogs OK
In unit laundry
Attached garage parking
Forced air
What's special
Open-concept floor planAbundant natural lightStainless steel appliancesSoaking tubPendant lightingGame roomSoaring ceilings
- 10 days |
- -- |
- -- |
Zillow last checked:
Listing updated:
Travel times
Facts & features
Interior
Bedrooms & bathrooms
- Bedrooms: 5
- Bathrooms: 4
- Full bathrooms: 4
Heating
- Forced Air
Appliances
- Included: Dryer, Microwave Oven, Oven, Refrigerator, Washer
- Laundry: In Unit
Features
- Walk In Closet
- Flooring: Carpet, Hardwood, Tile
Interior area
- Total interior livable area: 3,797 sqft
Property
Parking
- Parking features: Attached, Garage
- Has attached garage: Yes
- Details: Contact manager
Details
- Additional structures: Garage(s)
Construction
Type & style
- Home type: SingleFamily
- Property subtype: Single Family Residence
Community & HOA
Location
- Region: Frisco
Financial & listing details
- Lease term: 1 Year
Price history
| Date | Event | Price |
|---|---|---|
| 10/29/2026 | Listed for rent | $4,700+11.9%$1/sqft |
Source: Zillow Rentals Report a problem | ||
| 1/4/2025 | Listing removed | $4,200$1/sqft |
Source: Zillow Rentals Report a problem | ||
| 12/2/2024 | Listed for rent | $4,200$1/sqft |
Source: Zillow Rentals Report a problem | ||