Step inside this charming Granger two-story home, where thoughtful updates, spacious living areas, and a large backyard create the perfect place to call home. The main level features an inviting family room with a cozy gas fireplace, updated flooring, convenient first-floor laundry, and an eat-in kitchen complete with granite countertops, stylish tile backsplash, white cabinetry, and included kitchen appliances. Upstairs, you'll find three spacious bedrooms, including a generous primary suite with direct access to the full bathroom. The unfinished lower level provides excellent storage space and endless possibilities for future finish. Situated on a large lot, the backyard offers space for outdoor activities and includes a storage shed for added convenience. A two-car attached garage completes the package. The deck will be replaced prior to closing, offering added peace of mind for the next owner. Conveniently located near schools, parks, and all that Granger has to offer. Sellers will also include a Home Warranty from America's Preferred Home Warranty for $825 for one year.
Pending
Price cut: $5K (6/29)
$294,900
2313 Park Ave, Granger, IA 50109
3beds
1,433sqft
Single Family Residence
Built in 2006
0.26 Acres Lot
$-- Zestimate®
$206/sqft
$-- HOA
What's special
Stylish tile backsplashUpdated flooringConvenient first-floor laundryGranite countertopsThree spacious bedroomsThoughtful updatesTwo-car attached garage
- 15 days |
- 124 |
- 4 |
Zillow last checked:
Listing updated:
Listed by:
Aaron Ackerlund 515-334-4900,
Keller Williams Realty GDM
Source: DMMLS,MLS#: 742810 Originating MLS: Des Moines Area Association of REALTORS
Originating MLS: Des Moines Area Association of REALTORSFacts & features
Interior
Bedrooms & bathrooms
- Bedrooms: 3
- Bathrooms: 3
- Full bathrooms: 2
- 1/2 bathrooms: 1
Heating
- Forced Air, Gas, Natural Gas
Cooling
- Central Air
Appliances
- Included: Dishwasher, Microwave, Refrigerator, Stove
- Laundry: Main Level
Features
- Dining Area
- Flooring: Carpet, Vinyl
- Basement: Daylight,Unfinished
- Number of fireplaces: 1
- Fireplace features: Gas, Vented
Interior area
- Total structure area: 1,433
- Total interior livable area: 1,433 sqft
Property
Parking
- Total spaces: 2
- Parking features: Attached, Garage, Two Car Garage
- Attached garage spaces: 2
Features
- Levels: Two
- Stories: 2
- Patio & porch: Deck
- Exterior features: Deck, Storage
Lot
- Size: 0.26 Acres
- Features: Rectangular Lot
Details
- Additional structures: Storage
- Parcel number: 0801476023
- Zoning: RES
Construction
Type & style
- Home type: SingleFamily
- Architectural style: Two Story
- Property subtype: Single Family Residence
Materials
- Vinyl Siding
- Foundation: Poured
- Roof: Asphalt,Shingle
Condition
- Resale
- New construction: No
- Year built: 2006
Utilities & green energy
- Sewer: Public Sewer
- Water: Public
Community & HOA
Community
- Security: Smoke Detector(s)
HOA
- Has HOA: No
Location
- Region: Granger
Financial & listing details
- Price per square foot: $206/sqft
- Tax assessed value: $273,340
- Annual tax amount: $4,746
- Date on market: 6/10/2026
- Cumulative days on market: 39 days
- Listing terms: Cash,Conventional,FHA,VA Loan
- Road surface type: Concrete
Estimated market value
Not available
Estimated sales range
Not available
Not available
Price history
| Date | Event | Price |
|---|---|---|
| 7/6/2026 | Pending sale | $294,900$206/sqft |
Source:  DMMLS #742810 Report a problem DMMLS #742810 Report a problem | ||
| 6/29/2026 | Price change | $294,900-1.7%$206/sqft |
Source: DMMLS #742810 Report a problem | ||
| 6/16/2026 | Price change | $299,900-3.2%$209/sqft |
Source: DMMLS #742810 Report a problem | ||
| 6/10/2026 | Listed for sale | $309,900+55%$216/sqft |
Source: DMMLS #742810 Report a problem | ||
| 9/1/2016 | Sold | $199,900-4.8%$139/sqft |
Source: DMMLS #520000 Report a problem | ||
| 6/9/2016 | Listed for sale | $209,900+28%$146/sqft |
Source: Owner Report a problem | ||
| 3/18/2013 | Sold | $164,000-0.5%$114/sqft |
Source: DMMLS #412226 Report a problem | ||
| 2/6/2013 | Listed for sale | $164,900-28.6%$115/sqft |
Source: RE/MAX Real Estate Concepts #412226 Report a problem | ||
| 10/23/2012 | Sold | $230,851+41.6%$161/sqft |
Source: Public Record Report a problem | ||
| 5/3/2007 | Sold | $163,000+401.5%$114/sqft |
Source: Public Record Report a problem | ||
| 10/4/2006 | Sold | $32,500$23/sqft |
Source: Public Record Report a problem | ||
Public tax history
| Year | Property taxes | Tax assessment |
|---|---|---|
| 2025 | $4,556 +2% | $273,340 +7.5% |
| 2024 | $4,466 +4.6% | $254,270 |
| 2023 | $4,268 +11.3% | $254,270 +19.2% |
| 2022 | $3,836 -4.2% | $213,250 +8.4% |
| 2021 | $4,006 +1.6% | $196,710 +2.1% |
| 2020 | $3,944 -4% | $192,700 |
| 2019 | $4,108 +0.3% | $192,700 +2.5% |
| 2018 | $4,094 | $187,960 +5.2% |
| 2017 | $4,094 +21.3% | $178,720 +13.1% |
| 2016 | $3,374 -6.6% | $158,050 +3.7% |
| 2015 | $3,614 +9.1% | $152,340 |
| 2014 | $3,312 +0.4% | $152,340 |
| 2013 | $3,300 +104.6% | -- |
| 2012 | $1,613 -48.1% | -- |
| 2011 | $3,110 +3.7% | -- |
| 2010 | $3,000 -1.7% | -- |
| 2009 | $3,052 +52.8% | -- |
| 2008 | $1,998 +49850% | -- |
| 2007 | $4 | -- |
Find assessor info on the county website
Monthly payment
Est. payment
Payment breakdown
Explore the cost of this home by adjusting the details. Changes won't be saved.Climate risks
Neighborhood: 50109
Nearby schools
GreatSchools rating
- 7/10Woodward-Granger Elementary SchoolGrades: 2-5Distance: 0.1 mi
- 4/10Woodward-Granger Middle SchoolGrades: 6-8Distance: 8.5 mi
- 6/10Woodward-Granger High SchoolGrades: 9-12Distance: 8.5 mi
Schools provided by the listing agent
- District: Woodward-Granger
Source: DMMLS. This data may not be complete. We recommend contacting the local school district to confirm school assignments for this home.
- $324,6003 bd3 ba1.3k sqft2315 Park Ave, Granger, IA 50109Off Market
- $330,4003 bd4 ba1.4k sqft2311 Park Ave, Granger, IA 50109Off Market

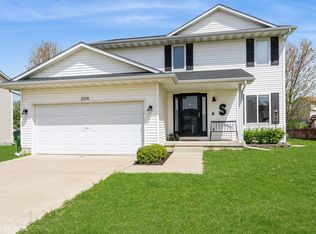
- $328,0003 bd3 ba1.4k sqft2014 Oak St, Granger, IA 50109Sold
- $308,4003 bd2 ba1.4k sqft2317 Park Ave, Granger, IA 50109Off Market
- $304,6003 bd3 ba1.4k sqft2309 Park Ave, Granger, IA 50109Off Market
- $299,7003 bd2 ba1.3k sqft2012 Oak St, Granger, IA 50109Off Market
- $306,0003 bd3 ba1.4k sqft2016 Oak St, Granger, IA 50109Off Market
- $285,2003 bd2 ba1k sqft2010 Oak St, Granger, IA 50109Off Market
A local agent can set up tours, give advice and negotiate with sellers.
Similar homes
- $259,9003 bd2 ba1k sqft2014 Vista View Dr, Granger, IA 50109For Sale
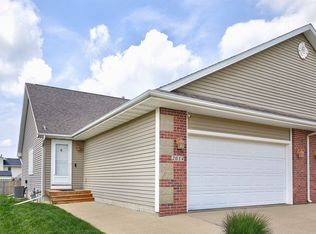 MLS ID #744450, Susie Sheldahl, Realty One Group Impact. DMMLS
 - $380,0004 bd3 ba1.2k sqft1714 Crabapple Ln, Granger, IA 50109For Sale
 MLS ID #743710, Sarah Williams, RE/MAX Revolution. DMMLS
 - $300,0003 bd2 ba1.3k sqft6915 Deerview Dr, Urbandale, IA 50322For Sale
 MLS ID #743746, Matt Fuelberth, Iowa Realty Mills Crossing. DMMLS
 - $280,0003 bd3 ba1.4k sqft3619 SW 13th St, Des Moines, IA 50315For Sale
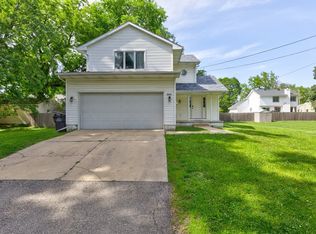 MLS ID #742219, Beatriz Sosa, RE/MAX Revolution. DMMLS
 - $269,9003 bd2 ba914 sqft500 NW Norton Cir, Grimes, IA 50111For SaleMLS ID #740954, Bryan York, RE/MAX Concepts. DMMLS
- $315,0003 bd2 ba1.2k sqft701 Clegg Rd, West Des Moines, IA 50265For SaleMLS ID #743866, Beatriz Sosa, RE/MAX Revolution. DMMLS
- $279,9003 bd3 ba1.3k sqft604 SE Tower Ct, Ankeny, IA 50021For SaleMLS ID #742771, Scott Myers, Century 21 Signature. DMMLS
- $319,9003 bd3 ba1.6k sqft620 NE Pearl Dr, Ankeny, IA 50021For SaleMLS ID #744338, Holly Logue, Realty ONE Group Impact. DMMLS
- $235,0003 bd1 ba960 sqft600 NE 6th St, Grimes, IA 50111For SaleMLS ID #743609, Anna McDanel, Platinum Realty LLC. DMMLS
- $340,0003 bd4 ba1.5k sqft222 NW Abbie Dr, Ankeny, IA 50023For SaleMLS ID #742501, Shane Guely, RE/MAX Concepts. DMMLS
- $362,0003 bd3 ba1.7k sqft5740 NW 92nd Ct, Johnston, IA 50131For SaleMLS ID #742670, Ashley Perkins, Weichert, Realtors - The 515 Agency. DMMLS
- $329,9003 bd2 ba1.5k sqft8212 Parkview Dr, Urbandale, IA 50322For Sale By Owner
- $350,0004 bd4 ba1.4k sqft15416 Aurora Ave, Urbandale, IA 50323For SaleMLS ID #744035, Lori Kommes, RE/MAX Concepts. DMMLS
- $275,0003 bd4 ba1.6k sqft6330 Beechtree Dr #10107, West Des Moines, IA 50266For SaleMLS ID #745289, Emina Steward, RE/MAX Real Estate Center. DMMLS
- $359,9004 bd3 ba2k sqft1622 NW 109th St, Clive, IA 50325For SaleMLS ID #745497, Mike Bonnett, Landmark Brokerage, Inc.. DMMLS
- $264,9993 bd2 ba925 sqft8513 Madison Ave, Urbandale, IA 50322For SaleMLS ID #733208, Korey Hauenstein, Agency Iowa. DMMLS
- $279,0003 bd2 ba856 sqft503 N Main Ave, Huxley, IA 50124For SaleMLS ID #743151, Sharon Thompson, Home Realty. DMMLS
- $292,5003 bd3 ba1.3k sqft5016 Westwood Dr, West Des Moines, IA 50265For SaleMLS ID #733457, Thomas Payne, Century 21 Signature. DMMLS
- $314,0003 bd3 ba1.5k sqft4800 Bel Aire Rd, Des Moines, IA 50310For SaleMLS ID #741326, Rainey Cook, Realty ONE Group Impact. DMMLS
- $309,0003 bd3 ba1.3k sqft2525 Beaver Ave, Des Moines, IA 50310For SaleMLS ID #739571, Joel Miles, LPT Realty, LLC. DMMLS
