Step into this captivating home a haven for every family member. A spacious study with french doors greets you as you enter the home. New hardwood floors in the entry and formal dining lead to the family room with a gas fireplace. The kitchen and large eat in nook is perfect for entertaining. The mudroom and laundry room are just off the kitchen. The floor plan, designed for a growing family, hosts an upstairs loft and a versatile media room. One bedroom boasts a full bathroom, perfect for older children or live-in relatives. Natural light floods the space, creating an airy ambiance. Plantation shutters on some of the first floor windows. The outdoor fireplace calls for marshmallow roasts and s'mores. A covered porch shields from the elements, while an extended patio sets the scene for outdoor grilling, ensuring cherished moments and delightful memories. This home isn't just a space; it's an awaiting canvas for its new owners to craft their dreams.
Sold
Price Unknown
2313 Patriot Dr, Melissa, TX 75454
4beds
3,056sqft
Single Family Residence
Built in 2013
6,098 Square Feet Lot
$478,300 Zestimate®
$--/sqft
$2,970 Estimated rent
Home value
$478,300
$454,000 - $502,000
$2,970/mo
Zestimate® history
Owner options
List your home for rent
$2,970/mo
Rent Zestimate®
Find your next renter with Zillow Rental Manager. Plus, with online applications, you can quickly screen prospective tenants – for free.
$2,970/mo
Rent Zestimate®
Refinance and save
$385/mo
Est. payment
Refinancing to a lower rate could help reduce your monthly payments and save thousands over the life of the loan.
$385/mo
Est. payment
Explore your selling options
Work with a Zillow partner agent
Leverage their expertise and Zillow's premium Showcase listings to get your home seen by more buyers.
Get startedList with your own agent
Get your home in front of millions of buyers by listing it on Zillow.
Learn how to do itSell it yourself
Take full control of how buyers see your home on Zillow by listing For Sale by Owner (FSBO).
List your homeWhat's special
Zillow last checked:
Listing updated:
Listed by:
Laura Barron 0570758 888-519-7431,
EXP REALTY 888-519-7431
Bought with:
Kayti Gage
Monument Realty
Source: NTREIS,MLS#: 20484829
Facts & features
Interior
Bedrooms & bathrooms
- Bedrooms: 4
- Bathrooms: 4
- Full bathrooms: 3
- 1/2 bathrooms: 1
Primary bedroom
- Features: Dual Sinks, En Suite Bathroom, Garden Tub/Roman Tub, Sitting Area in Primary, Separate Shower, Walk-In Closet(s)
- Level: First
- Dimensions: 20 x 14
Bedroom
- Features: Ceiling Fan(s), En Suite Bathroom
- Level: Second
- Dimensions: 12 x 12
Bedroom
- Features: Ceiling Fan(s)
- Level: Second
- Dimensions: 12 x 12
Bedroom
- Features: Ceiling Fan(s)
- Level: Second
- Dimensions: 12 x 10
Dining room
- Level: First
- Dimensions: 12 x 18
Game room
- Level: Second
- Dimensions: 14 x 18
Kitchen
- Features: Built-in Features, Butler's Pantry, Eat-in Kitchen, Granite Counters, Kitchen Island, Pantry
- Level: First
- Dimensions: 10 x 16
Living room
- Features: Fireplace
- Level: First
- Dimensions: 14 x 16
Media room
- Level: Second
- Dimensions: 16 x 16
Office
- Level: First
Heating
- Central, Electric
Cooling
- Central Air, Electric
Appliances
- Included: Dishwasher, Electric Oven, Gas Cooktop, Disposal, Microwave, Refrigerator, Vented Exhaust Fan
- Laundry: Laundry in Utility Room
Features
- Decorative/Designer Lighting Fixtures, Double Vanity, Eat-in Kitchen, Granite Counters, High Speed Internet, Kitchen Island, Pantry, Cable TV, Walk-In Closet(s), Wired for Sound
- Flooring: Carpet, Ceramic Tile, Wood
- Windows: Shutters, Window Coverings
- Has basement: No
- Number of fireplaces: 2
- Fireplace features: Family Room, Outside
Interior area
- Total interior livable area: 3,056 sqft
Property
Parking
- Total spaces: 2
- Parking features: Garage, Garage Door Opener
- Attached garage spaces: 2
Features
- Levels: Two
- Stories: 2
- Patio & porch: Covered
- Exterior features: Lighting, Outdoor Living Area, Rain Gutters
- Pool features: None, Community
- Fencing: Back Yard,Fenced,Wood
Lot
- Size: 6,098 Square Feet
- Features: Interior Lot, Landscaped, Subdivision, Sprinkler System, Few Trees
Details
- Parcel number: R927900K01201
Construction
Type & style
- Home type: SingleFamily
- Architectural style: Detached
- Property subtype: Single Family Residence
Materials
- Foundation: Slab
- Roof: Composition
Condition
- Year built: 2013
Utilities & green energy
- Sewer: Public Sewer
- Water: Public
- Utilities for property: Electricity Available, Sewer Available, Underground Utilities, Water Available, Cable Available
Community & HOA
Community
- Features: Fishing, Playground, Park, Pool, Trails/Paths, Curbs, Sidewalks
- Subdivision: Liberty Ph 2
HOA
- Has HOA: Yes
- Services included: All Facilities, Association Management, Maintenance Grounds
- HOA fee: $385 semi-annually
- HOA name: FirstService Residential
- HOA phone: 469-522-2099
Location
- Region: Melissa
Financial & listing details
- Annual tax amount: $8,090
- Date on market: 12/15/2023
- Cumulative days on market: 60 days
- Listing terms: Cash,Conventional,FHA,VA Loan
- Exclusions: Fridges in garage and kitchen, washer & dryer are all negotiable. Kitchen table, chairs and bench may convey with sale.
- Electric utility on property: Yes
Price history
| Date | Event | Price |
|---|---|---|
| 2/13/2024 | Sold | -- |
Source: NTREIS #20484829 Report a problem | ||
| 1/15/2024 | Contingent | $550,000$180/sqft |
Source: NTREIS #20484829 Report a problem | ||
| 12/15/2023 | Listed for sale | $550,000$180/sqft |
Source: NTREIS #20484829 Report a problem | ||
Public tax history
Tax history is unavailable.
Neighborhood: 75454
Nearby homes
- $478,4004 bd4 ba3k sqft2313 Patriot, Melissa, TX 75454Off Market
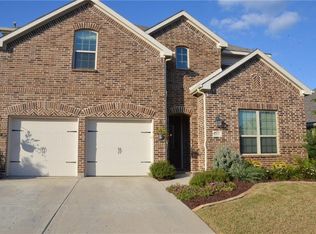
- $401,3004 bd2 ba2.3k sqft2311 Patriot, Melissa, TX 75454Off Market

- $487,7004 bd3 ba2.9k sqft2315 Patriot Dr, Melissa, TX 75454Off Market
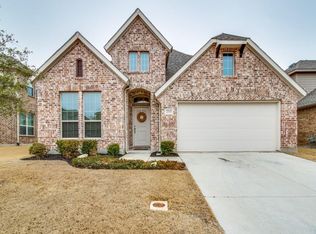
- $403,5003 bd3 ba2.2k sqft2309 Patriot, Melissa, TX 75454Off Market
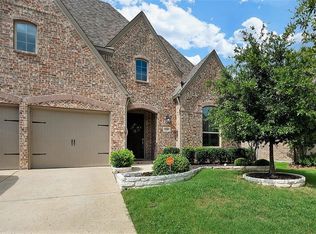
- $597,8004 bd3 ba3.5k sqft2312 Terry Ave, Melissa, TX 75454Off Market
- $--4 bd4 ba2.7k sqft2317 Patriot, Melissa, TX 75454Sold
- $551,2005 bd4 ba3.7k sqft2310 Terry Ave, Melissa, TX 75454Off Market
- $438,6003 bd2 ba2.4k sqft2314 Terry Ave, Melissa, TX 75454Off Market
Nearby schools
GreatSchools rating
- 10/10Harry McKillop Elementary SchoolGrades: K-5Distance: 0.3 mi
- 9/10Melissa Middle SchoolGrades: 6-8Distance: 0.7 mi
- 8/10Melissa High SchoolGrades: 9-12Distance: 1.2 mi
Schools provided by the listing agent
- Elementary: Harry Mckillop
- Middle: Melissa
- High: Melissa
- District: Melissa ISD
Source: NTREIS. This data may not be complete. We recommend contacting the local school district to confirm school assignments for this home.
Get a cash offer in 3 minutes
Find out how much your home could sell for in as little as 3 minutes with a no-obligation cash offer.
Estimated market value
$478,300
Get a cash offer in 3 minutes
Find out how much your home could sell for in as little as 3 minutes with a no-obligation cash offer.
Estimated market value
$478,300
- Texas
- Collin County
- Melissa
- 75454
- 2313 Patriot Dr
Nearby cities
Nearby zip codes
Other Melissa Topics
