Skip main navigation
Closed
  • $224,400

    2313 Paul Revere St #A-b, Temple, TX 76504

    4beds
    2baths
    1,790sqft
    Duplex, Multi Family, Multi Family
    Built in 1986
    -- sqft lot
    $224,400 Zestimate®
    $125/sqft
    $1,416 Estimated rent

    Home value

    $224,400

    $209,000 - $242,000

    $1,416/mo

    Zestimate® history
    Loading
    Loading...

    Owner options

    List your home for rent

    $1,416/mo

    Rent Zestimate®

    Find your next renter with Zillow Rental Manager. Plus, with online applications, you can quickly screen prospective tenants – for free.

    Learn more

    $1,416/mo

    Rent Zestimate®

    Refinance and save

    $1,520/mo

    Est. payment

    Refinancing to a lower rate could help reduce your monthly payments and save thousands over the life of the loan.

    See today's rates

    $1,520/mo

    Est. payment

    Explore your selling options

    Work with a Zillow partner agent

    Leverage their expertise and Zillow's premium Showcase listings to get your home seen by more buyers.

    Get started

    List with your own agent

    Get your home in front of millions of buyers by listing it on Zillow.

    Learn how to do it

    Sell it yourself

    Take full control of how buyers see your home on Zillow by listing For Sale by Owner (FSBO).

    List your home

    What's special

    Medical facilitiesLarge living spaceInformal dining

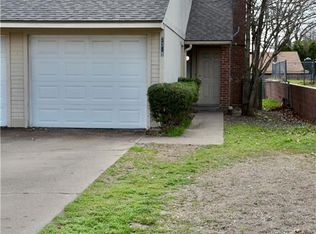
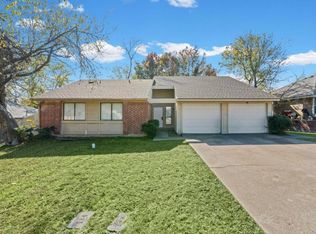
    This is an incredible investment property duplex in a very well maintained and updated condition. All Flooring replaced in Unit B in the last 2 months; as well as fresh painted trim and walls plus many other improvements. Both sides have brick wood burning fireplaces. Good location close to I-35, shopping, and medical facilities. Both sides are currently leased and well maintained. Unit A side is a 2-bedroom 1 bathroom containing approximately 895 SF. Unit B-side is a 2-bedroom 1 bathroom, containing approximately 895 SF. Both have an informal dining, kitchen, large living space, plus a one car garage. Backyards is individually divided. Truly a must-see property. This unique opportunity for investment is a rare gem!

    This property is not currently displayed as for sale or rent on Zillow. This may be different from what's on other websites or public sources.

    Zillow last checked:

    Listing updated:

    Listed by:

    Nadine Melvin (254)634-2100,

    Century 21 Randall Morris

    Bought with:

    Roy L. Swan, TREC #0619902

    IMC Capital

    Source: Central Texas MLS,MLS#: 505593MLS LogoOriginating MLS: Fort Hood Area Association of REALTORS

    Facts & features

    Interior

    Bedrooms & bathrooms
    • Bedrooms: 4
    • Bathrooms: 2
    Heating
    • Central, Electric
    Cooling
    • 2 Units
    Appliances
    • Included: Dishwasher, Electric Range, Electric Water Heater, Disposal, Multiple Water Heaters, Refrigerator, Range Hood, Range
    • Laundry: Washer Hookup, Electric Dryer Hookup, Inside, Laundry in Utility Room, Laundry Room
    Features
    • All Bedrooms Down, Bookcases, Ceiling Fan(s), Walk-In Closet(s), Kitchen/Dining Combo
    • Flooring: Carpet, Laminate, Vinyl
    • Attic: Access Only
    • Number of fireplaces: 2
    • Fireplace features: Living Room, Wood Burning
    Interior area
    • Total interior livable area: 1,790 sqft

    Property

    Parking
    • Total spaces: 1
    • Parking features: Attached, Garage
    • Attached garage spaces: 1
    Accessibility
    • Accessibility features: None
    Features
    • Levels: One
    • Stories: 1
    • Pool features: None
    • Fencing: Back Yard,Fenced,Front Yard,Wood
    • Has view: Yes
    • View description: None
    • Body of water: None
    Lot
    • Size: 8,054 Square Feet
    Details
    • Parcel number: 43260

    Construction

    Type & style
    • Home type: MultiFamily
    • Architectural style: Traditional
    • Property subtype: Duplex, Multi Family, Multi Family
    • Attached to another structure: Yes
    Materials
    • Brick, HardiPlank Type, Masonry
    • Foundation: Slab
    • Roof: Composition,Shingle
    Condition
    • Resale
    • Year built: 1986

    Utilities & green energy

    • Sewer: Public Sewer
    • Water: Public
    • Utilities for property: Cable Available, Electricity Available

    Community & HOA

    Community
    • Features: Street Lights
    • Subdivision: Northwest Hills 1st Ext
    HOA
    • Has HOA: No
    Location
    • Region: Temple

    Financial & listing details

    • Price per square foot: $125/sqft
    • Date on market: 5/2/2023
    • Cumulative days on market: 38 days
    • Listing agreement: Exclusive Right To Sell
    • Listing terms: Cash,Conventional,FHA
    • Tenant pays: Cable TV, Electricity, Grounds Care, Internet, Sewer, Trash Collection, Water
    • Electric utility on property: Yes
    • Road surface type: Asphalt

    Price history

    DateEventPrice
    6/29/2023Sold--
    Source: Central Texas MLS #505593 Report a problem
    5/27/2023Pending sale$200,000$112/sqft
    Source: Central Texas MLS #505593 Report a problem
    5/20/2023Listed for sale$200,000$112/sqft
    Source: Central Texas MLS #505593 Report a problem
    5/8/2023Pending sale$200,000$112/sqft
    Source: Central Texas MLS #505593 Report a problem
    5/2/2023Listed for sale$200,000$112/sqft
    Source: Central Texas MLS #505593 Report a problem

    Public tax history

    Tax history is unavailable.

    Neighborhood: 76504

    Nearby schools

    GreatSchools rating
    Schools provided by the listing agent
    • District: Temple ISD

    Source: Central Texas MLS. This data may not be complete. We recommend contacting the local school district to confirm school assignments for this home.

    Get a cash offer in 3 minutes
    Find out how much your home could sell for in as little as 3 minutes with a no-obligation cash offer.
    Estimated market value
    $224,400
    Get a cash offer in 3 minutes
    Find out how much your home could sell for in as little as 3 minutes with a no-obligation cash offer.
    Estimated market value
    $224,400