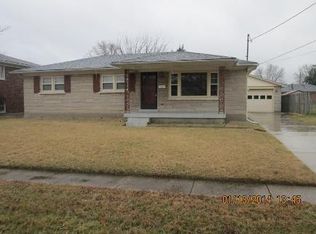
Wonderful brick ranch w/attractive curb appeal offering the perfect blend of classic charm and modern updates! Beautifully refinished hardwood floors in the living room, dining room & bedrooms. Freshly painted main level. Spacious living room w/new recessed lighting opens to large dining area w/French doors leading to back yard - perfect for entertaining & indoor/outdoor living! Bright kitchen offers abundant cabinetry & generous counter space. Primary bedroom features an ensuite half-bath. Brand-new faux wood blinds throughout. Huge, clean unfinished basement offers ample storage or future living space. Enjoy the covered front porch, oversized fenced backyard, storage shed, attached carport. Conveniently located near shopping, restaurants, schools, Dixie Hwy & expressway. Move-in ready!
Sold for $220,000
Zillow last checked:
Listing updated:
Bought with:
Dario Hernandez Machado, 266392
ZHomes Real Estate
Source: Metro Search Inc. LLC DBA Apex MLS,MLS#: 1722326
Price history
| Date | Event | Price |
|---|---|---|
| 8/27/2026 | Listed for sale | $223,900+1.8%$184/sqft |
Source:  Metro Search Inc. LLC DBA Apex MLS #1722326 Report a problem Metro Search Inc. LLC DBA Apex MLS #1722326 Report a problem | ||
| 8/26/2026 | Sold | $220,000-1.7%$181/sqft |
Source: Metro Search Inc. LLC DBA Apex MLS #1722326 Report a problem | ||
| 8/4/2026 | Contingent | $223,900$184/sqft |
Source: Metro Search Inc. LLC DBA Apex MLS #1722326 Report a problem | ||
| 7/29/2026 | Price change | $223,900-4.7%$184/sqft |
Source: Metro Search Inc. LLC DBA Apex MLS #1722326 Report a problem | ||
| 7/3/2026 | Listed for sale | $235,000+257.7%$193/sqft |
Source: Metro Search Inc. LLC DBA Apex MLS #1722326 Report a problem | ||
| 10/8/2018 | Listing removed | $1,125$1/sqft |
Source: Home Advantage, LLC Report a problem | ||
| 9/18/2018 | Listed for rent | $1,125+2.7%$1/sqft |
Source: Home Advantage, LLC Report a problem | ||
| 10/12/2016 | Listing removed | $1,095-4.8%$1/sqft |
Source: Home Advantage LLC Report a problem | ||
| 10/17/2015 | Listing removed | $1,150$1/sqft |
Source: Home Advantage LLC Report a problem | ||
| 10/5/2015 | Listed for rent | $1,150$1/sqft |
Source: Home Advantage LLC Report a problem | ||
| 1/17/2015 | Listing removed | $1,150$1/sqft |
Source: Home Advantage LLC Report a problem | ||
| 1/7/2015 | Listed for rent | $1,150$1/sqft |
Source: Home Advantage LLC Report a problem | ||
| 6/13/2014 | Listing removed | $1,150$1/sqft |
Source: Home Advantage LLC Report a problem | ||
| 6/2/2014 | Listed for rent | $1,150-8%$1/sqft |
Source: Home Advantage LLC Report a problem | ||
| 4/22/2014 | Listing removed | $1,250$1/sqft |
Source: Go Section8 Report a problem | ||
| 3/27/2014 | Listed for rent | $1,250$1/sqft |
Source: Go Section8 Report a problem | ||
| 3/6/2014 | Sold | $65,700-6%$54/sqft |
Source: Metro Search Inc. LLC DBA Apex MLS #1377513 Report a problem | ||
| 12/7/2013 | Listed for sale | $69,900+9.2%$58/sqft |
Source: Greater Louisville Homes, LLC #1377513 Report a problem | ||
| 10/31/2013 | Sold | $64,001-39%$53/sqft |
Source: Public Record Report a problem | ||
| 4/22/2009 | Sold | $104,950$86/sqft |
Source: Public Record Report a problem | ||
Sell for more on Zillow
Get a Zillow Showcase℠ listing at no additional cost and you could sell for .
$219,900
2% more
+$4,398
With Zillow Showcase(estimated)
$224,298
