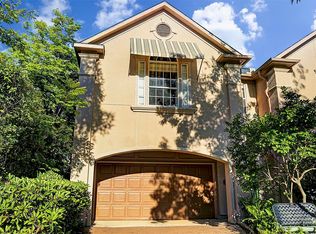
2313 Peckham St, Houston, TX 77019 is a single family home that contains 3,575 sq ft and was built in 2020. It contains 3 bedrooms and 3.5 bathrooms.
The Rent Zestimate for this home is $6,786/mo.
Sold
Price Unknown
2313 Peckham St, Houston, TX 77019
3beds
3baths
3,575sqft
SingleFamily
Built in 2020
2,888 Square Feet Lot
$-- Zestimate®
$--/sqft
$6,786 Estimated rent
Home value
Not available
Estimated sales range
Not available
$6,786/mo
Zestimate® history
Owner options
List your home for rent
$6,786/mo
Rent Zestimate®
Find your next renter with Zillow Rental Manager. Plus, with online applications, you can quickly screen prospective tenants – for free.
$6,786/mo
Rent Zestimate®
Refinance and save
Refinancing to a lower rate could help reduce your monthly payments and save thousands over the life of the loan.
Explore your selling options
Work with a Zillow partner agent
Leverage their expertise and Zillow's premium Showcase listings to get your home seen by more buyers.
Get startedList with your own agent
Get your home in front of millions of buyers by listing it on Zillow.
Learn how to do itSell it yourself
Take full control of how buyers see your home on Zillow by listing For Sale by Owner (FSBO).
List your homeWhat's special
Facts & features
Interior
Bedrooms & bathrooms
- Bedrooms: 3
- Bathrooms: 3.5
Heating
- Other, Gas
Cooling
- Other
Appliances
- Included: Dishwasher, Garbage disposal, Microwave, Range / Oven, Refrigerator
- Laundry: Hookups
Features
- Flooring: Tile, Carpet
- Has fireplace: Yes
Interior area
- Total interior livable area: 3,575 sqft
Property
Parking
- Total spaces: 2
- Parking features: Garage - Attached
Features
- Exterior features: Stone, Stucco, Cement / Concrete
Lot
- Size: 2,888 sqft
Details
- Parcel number: 0680850040004
Construction
Type & style
- Home type: SingleFamily
Materials
- Foundation: Slab
- Roof: Composition
Condition
- New construction: No
- Year built: 2020
Community & neighborhood
Location
- Region: Houston
Other
Other facts
- All Bedrooms Up
- Architecture Style: Contemporary/Modern
- Balcony
- Balcony/Terrace
- Convection Oven
- Cooling System: Electric Air Conditioning
- Countertops(Quartz)
- Double Oven
- ENERGY STAR Qualified Appliances
- En-Suite Bath
- Formal Entry/Foyer
- Heating system: Natural Gas
- Laundry: Hookups
- MLS Listing ID: 58158191
- MLS Name: Houston Association of Realtors
- MLS Organization Unique Identifier: M00000599
- Open Ceiling
- Outdoor Kitchen
- WD Hookup
Price history
| Date | Event | Price |
|---|---|---|
| 7/14/2023 | Sold | -- |
Source: Agent Provided Report a problem | ||
| 6/19/2023 | Listing removed | -- |
Source:  HAR #58158191 Report a problem HAR #58158191 Report a problem | ||
| 5/31/2023 | Listed for rent | $6,850$2/sqft |
Source: HAR #58158191 Report a problem | ||
| 10/22/2021 | Listing removed | -- |
Source:  HAR #37299324 Report a problem HAR #37299324 Report a problem | ||
| 10/16/2021 | Listed for sale | $1,175,000$329/sqft |
Source: HAR #37299324 Report a problem | ||
| 9/15/2021 | Pending sale | $1,175,000$329/sqft |
Source: HAR #37299324 Report a problem | ||
| 8/2/2021 | Listed for sale | $1,175,000$329/sqft |
Source: HAR #37299324 Report a problem | ||
| 8/1/2021 | Listing removed | -- |
Source: HAR #14606725 Report a problem | ||
| 5/29/2021 | Listed for sale | $1,175,000$329/sqft |
Source: HAR #14606725 Report a problem | ||
| 5/17/2021 | Pending sale | $1,175,000$329/sqft |
Source: HAR #14606725 Report a problem | ||
| 3/24/2021 | Listed for sale | $1,175,000-2.1%$329/sqft |
Source: HAR #14606725 Report a problem | ||
| 3/6/2021 | Listing removed | -- |
Source: HAR #47402070 Report a problem | ||
| 1/30/2021 | Price change | $1,199,990-7.6%$336/sqft |
Source: HAR #47402070 Report a problem | ||
| 10/26/2020 | Price change | $1,299,000-3.7%$363/sqft |
Source: Urban Living #47402070 Report a problem | ||
| 5/8/2019 | Listed for sale | $1,349,000+62.6%$377/sqft |
Source: Urban Living #47402070 Report a problem | ||
| 1/26/2018 | Listing removed | $829,500$232/sqft |
Source: Realm Real Estate Professional #45286691 Report a problem | ||
| 12/28/2017 | Price change | $829,500-3.4%$232/sqft |
Source: Realm Real Estate Professional #45286691 Report a problem | ||
| 12/18/2017 | Listed for sale | $859,000$240/sqft |
Source: Realm Real Estate Professional #45286691 Report a problem | ||
Public tax history
| Year | Property taxes | Tax assessment |
|---|---|---|
| 2018 | $12,632 | $500,000 |
| 2017 | $12,632 +20% | $500,000 +20.1% |
| 2016 | $10,523 | $416,163 +31.9% |
| 2015 | -- | $315,429 +8.8% |
| 2014 | -- | $289,928 +11.5% |
| 2013 | -- | $260,000 |
| 2012 | -- | $260,000 +13.8% |
| 2011 | -- | $228,400 -3.9% |
| 2010 | -- | $237,775 -9.5% |
| 2009 | -- | $262,699 +10.5% |
| 2008 | -- | $237,775 +12.2% |
| 2007 | -- | $211,841 -8.2% |
| 2006 | -- | $230,830 +18.5% |
| 2005 | -- | $194,728 |
Find assessor info on the county website
Neighborhood: Afton Oaks - River Oaks Area
Nearby schools
GreatSchools rating
- 10/10River Oaks Elementary SchoolGrades: K-5Distance: 0.5 mi
- 10/10Lanier Middle SchoolGrades: 6-8Distance: 0.4 mi
- 6/10Lamar High SchoolGrades: 9-12Distance: 0.9 mi
Schools provided by the listing agent
- District: 27 - Houston
Source: The MLS. This data may not be complete. We recommend contacting the local school district to confirm school assignments for this home.
- Texas
- Harris County
- Houston
- 77019
- Afton Oaks - River Oaks Area
- 2313 Peckham St
Nearby cities
Nearby neighborhoods
Nearby zip codes
Other Houston Topics
