Skip main navigation
Sold
  • Listed by: Infinity Real Estate, LLC • Breona Enbom
    Bought with: Paramount Real Estate Group
    $525,000

    2313 Ponderosa Drive SE, Port Orchard, WA 98366

    4beds
    1,498sqft
    Single Family Residence
    Built in 1974
    10,018 Square Feet Lot
    $528,400 Zestimate®
    $350/sqft
    $2,866 Estimated rent

    Home value

    $528,400

    $486,000 - $571,000

    $2,866/mo

    Zestimate® history
    Loading
    Loading...

    Owner options

    List your home for rent

    $2,866/mo

    Rent Zestimate®

    Find your next renter with Zillow Rental Manager. Plus, with online applications, you can quickly screen prospective tenants – for free.

    Learn more

    $2,866/mo

    Rent Zestimate®

    Refinance and save

    $3,217/mo

    Est. payment

    Refinancing to a lower rate could help reduce your monthly payments and save thousands over the life of the loan.

    See today's rates

    $3,217/mo

    Est. payment

    Explore your selling options

    Work with a Zillow partner agent

    Leverage their expertise and Zillow's premium Showcase listings to get your home seen by more buyers.

    Get started

    List with your own agent

    Get your home in front of millions of buyers by listing it on Zillow.

    Learn how to do it

    Sell it yourself

    Take full control of how buyers see your home on Zillow by listing For Sale by Owner (FSBO).

    List your home

    What's special

    Laundry improvementsRefinished deckRemodeled bathroomsNew windowsNew exterior paintAll new trimFresh interior paint
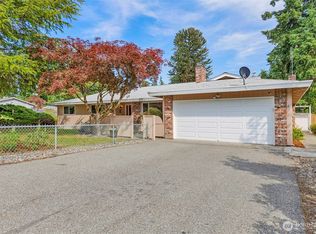
    Welcome to this beautifully updated home in a desirable Port Orchard neighborhood on a larger lot with room to enjoy outdoor living. Conveniently located within walking distance to Orchard Heights Elementary and Marcus Whitman Middle School and just minutes to the Southworth Ferry for an easy commute while still being close to in town amenities, shopping, and dining. The home has seen approximately $80,000 in improvements over the past two years including a new roof with upgraded ventilation, new exterior paint, fencing, refinished deck, crawlspace improvements, and RV parking with a 30 amp outlet. Inside features premium LVP flooring throughout, fresh interior paint, all new trim, remodeled bathrooms, and an updated kitchen with new cabinets, countertops, and appliances. A major highlight is the addition of a fourth bedroom without sacrificing the second living room, offering flexibility for guests, office space, or additional living needs. The home is light and bright with multiple skylights and an open flow from the living room to the dining area and second living room or flex space. A functional mud room/laundry room off the garage adds everyday convenience. Additional upgrades include a new HVAC system with A/C, natural gas furnace and stove, new windows, wood stove with blower, and laundry improvements. Located near Village Greens Golf Course with neighborhood amenities including a community pool, sidewalks, and cul de sacs great for walks and enjoying the neighborhood.

    Zillow last checked:

    Listing updated:

    Listed by:

    Breona Enbom,

    Infinity Real Estate, LLC

    Bought with:

    Janet Lovett, 24138

    Paramount Real Estate Group

    Source: NWMLS as distributed by MLS GRID,MLS#: 2490674MLS Logo

    Facts & features

    Interior

    Bedrooms & bathrooms
    • Bedrooms: 4
    • Bathrooms: 2
    • Full bathrooms: 1
    • 1/2 bathrooms: 1
    • Main level bathrooms: 2
    • Main level bedrooms: 4
    Primary bedroom
    • Level: Main
    Bedroom
    • Level: Main
    Bedroom
    • Level: Main
    Bedroom
    • Level: Main
    Bathroom full
    • Level: Main
    Other
    • Level: Main
    Dining room
    • Level: Main
    Entry hall
    • Level: Main
    Family room
    • Level: Main
    Kitchen with eating space
    • Level: Main
    Living room
    • Level: Main
    Utility room
    • Level: Main
    Heating
    • Fireplace, 90%+ High Efficiency, Forced Air, Heat Pump, Electric, Natural Gas
    Cooling
    • 90%+ High Efficiency, Forced Air, Heat Pump
    Appliances
    • Included: Dishwasher, Dryer, Microwave, Refrigerator, Stove(s)/Range(s), Washer, Dishwasher(s), Dryer(s), Microwave(s), Refrigerator(s), Washer(s), Water Heater: Gas, Water Heater Location: Garage
    Features
    • Ceiling Fan(s), Dining Room
    • Flooring: Ceramic Tile, Vinyl Plank
    • Windows: Skylight(s)
    • Basement: None
    • Number of fireplaces: 1
    • Fireplace features: Wood Burning, Main Level: 1, Fireplace
    Interior area
    • Total structure area: 1,498
    • Total interior livable area: 1,498 sqft

    Property

    Parking
    • Total spaces: 2
    • Parking features: Driveway, Attached Garage
    • Has attached garage: Yes
    • Covered spaces: 2
    Features
    • Levels: One
    • Stories: 1
    • Entry location: Main
    • Patio & porch: Ceiling Fan(s), Dining Room, Fireplace, Skylight(s), Water Heater
    Lot
    • Size: 10,018 Square Feet
    • Features: Paved, Sidewalk, Cable TV, Deck, Fenced-Fully, Gas Available, High Speed Internet, Outbuildings
    • Topography: Level
    • Residential vegetation: Fruit Trees, Garden Space
    Details
    • Parcel number: 47030000340002
    • Zoning description: Jurisdiction: County
    • Special conditions: Standard

    Construction

    Type & style
    • Home type: SingleFamily
    • Architectural style: 1 Story
    • Property subtype: Single Family Residence
    Materials
    • Wood Siding
    • Foundation: Poured Concrete
    • Roof: Composition
    Condition
    • Updated/Remodeled
    • Year built: 1974
    • Major remodel year: 2024

    Utilities & green energy

    • Electric: Company: Puget Sound Energy
    • Sewer: Sewer Connected, Company: West Sound Utility
    • Water: Public, Company: West Sound Utility
    • Utilities for property: Astound

    Community & HOA

    Community
    • Subdivision: Parkwood
    Location
    • Region: Pt Orchard

    Financial & listing details

    • Price per square foot: $350/sqft
    • Tax assessed value: $409,480
    • Annual tax amount: $3,351
    • Date on market: 5/13/2026
    • Cumulative days on market: 70 days
    • Listing terms: Conventional,FHA,State Bond,USDA Loan,VA Loan
    • Inclusions: Dishwasher(s), Dryer(s), Microwave(s), Refrigerator(s), Stove(s)/Range(s), Washer(s)

    Price history

    DateEventPrice
    4/15/2026Sold$525,000+1.9%$350/sqft
    Source: NWMLS as distributed by MLS GRID #2490674 Report a problem
    3/16/2026Pending sale$515,000$344/sqft
    Source: NWMLS as distributed by MLS GRID #2490674 Report a problem
    3/13/2026Listed for sale$515,000+19.8%$344/sqft
    Source: NWMLS as distributed by MLS GRID #2490674 Report a problem
    10/28/2021Sold$430,000+1.2%$287/sqft
    Source: NWMLS as distributed by MLS GRID #1842532 Report a problem
    9/26/2021Pending sale$425,000$284/sqft
    Source: NWMLS as distributed by MLS GRID #1842532 Report a problem
    9/21/2021Listed for sale$425,000+66.7%$284/sqft
    Source: NWMLS as distributed by MLS GRID #1842532 Report a problem
    10/16/2013Listing removed$1,200$1/sqft
    Source: Alger Property Management Report a problem
    9/13/2013Listed for rent$1,200$1/sqft
    Source: Alger Property Management Report a problem
    4/29/2013Listing removed$1,200$1/sqft
    Source: Alger Property Management Report a problem
    4/15/2013Listed for rent$1,200$1/sqft
    Source: Alger Property Management Report a problem
    3/11/2008Listing removed$255,000$170/sqft
    Source: NCI #27127806 Report a problem
    2/1/2008Listed for sale$255,000$170/sqft
    Source: NCI #27127806 Report a problem

    Public tax history

    YearProperty taxesTax assessment
    2025$3,493 +8.7%$409,480 +8.2%
    2024$3,213 +3.2%$378,540
    2023$3,114 +0.6%$378,540
    2022$3,096 +1.7%$378,540 +21.4%
    2021$3,044 +2.2%$311,720 +8.2%
    2020$2,979 +20.5%$288,200 +12.8%
    2019$2,473 -8.4%$255,600 +23.1%
    2018$2,699 $207,650
    2017$2,699 +16.8%$207,650 +12%
    2016$2,310 +2.5%$185,430 +1.9%
    2015$2,255 $181,930 +2%
    2014$2,255 +3.3%$178,420 +2.4%
    2013$2,183 +5.6%$174,320 -2%
    2012$2,067 +3.1%$177,930 -3.5%
    2011$2,004 -2.1%$184,470 -8.7%
    2010$2,046 +4.2%$201,960 -9.1%
    2009$1,964 -1%$222,120 -4.5%
    2008$1,984 +3.2%$232,470 +15.4%
    2007$1,922 +14.9%$201,390 +41.9%
    2005$1,673 $141,920 +22.2%
    2002-- $116,100 +2.4%
    2001$1,214 -19.3%$113,410 +7.8%
    2000$1,505 $105,190
    Find assessor info on the county website

    Neighborhood: Parkwood

    Nearby schools

    GreatSchools rating
    Schools provided by the listing agent
    • Elementary: Orchard Heights Elem
    • Middle: Marcus Whitman Jnr H
    • High: So. Kitsap High

    Source: NWMLS as distributed by MLS GRID. This data may not be complete. We recommend contacting the local school district to confirm school assignments for this home.

    Get a cash offer in 3 minutes
    Find out how much your home could sell for in as little as 3 minutes with a no-obligation cash offer.
    Estimated market value
    $528,400
    Get a cash offer in 3 minutes
    Find out how much your home could sell for in as little as 3 minutes with a no-obligation cash offer.
    Estimated market value
    $528,400