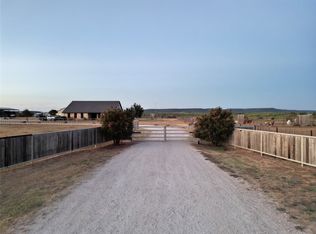
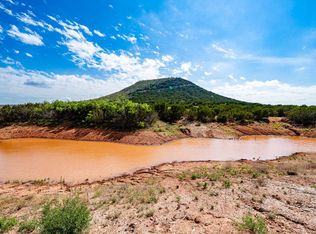
An incredible opportunity awaits with this versatile 82+ acre property, perfect for farming, ranching, or future development. Located entirely within the Wylie School District, the mostly level land, about half currently in cultivation, features a large tank and plenty of room to expand your vision. A private fence neatly separates the home and yard area from the main acreage, offering a peaceful residential retreat on the sprawling grounds. The main home boasts over 3,200 square feet of well-designed space featuring three bedrooms, two bathrooms, an additional complete one bedroom apartment with kitchen, living, and bathroom, central heating and cooling, and all-electric appliances. Inside, the open-concept floor plan creates a warm, inviting atmosphere perfect for gathering. The spacious kitchen centers around a large island and is equipped with ample cabinet storage, a large pantry, and a separate dedicated laundry room. The adjacent dining area offers a comfortable setting for everyday meals. Step outside to enjoy the beautiful covered back porch overlooking a fenced backyard. Adding exceptional flexibility, the layout includes an attached in-law suite or apartment with its own dedicated HVAC system. Complete with its own bedroom, living area, and kitchen, as well as its own one car garage, this setup provides ideal privacy and comfort for multi-generational families or long-term guests. Offering complete privacy, it could even serve as a possible rental to generate income. For the hobbyist, craftsman, or mechanic, the ultimate workspace sits just steps away. The main 60x40 metal workshop features a durable concrete floor, large full height garage door, and includes a 20x40 woodshop. Whether you need space for heavy equipment, custom projects, or extensive storage, this well-equipped workshop is ready to handle anything you can imagine. Land like this rarely comes available. Make it part of your legacy today!
For sale
$2,125,000
2313 Potosi Rd, Abilene, TX 79602
4beds
3,195sqft
Single Family Residence
Built in 2004
82.04 Acres Lot
$1,978,800 Zestimate®
$665/sqft
$-- HOA
What's special
Mostly level landLarge tankOpen-concept floor planAll-electric appliancesThree bedroomsTwo bathroomsCentral heating and cooling
- 33 days
- 311
- 13
Zillow last checked:
Listing updated:
Listed by:
Tommy Simons 0583499,
Tommy Simons (office) 325-721-8800
Source: NTREIS,MLS#: 21363816
Facts & features
Interior
Bedrooms & bathrooms
- Bedrooms: 4
- Bathrooms: 3
- Full bathrooms: 3
Primary bedroom
- Features: Ceiling Fan(s)
- Level: First
- Dimensions: 14 x 20
Bedroom
- Features: Ceiling Fan(s)
- Level: First
- Dimensions: 10 x 10
Bedroom
- Features: Ceiling Fan(s)
- Level: First
- Dimensions: 10 x 10
Bedroom
- Features: Ceiling Fan(s)
- Level: First
- Dimensions: 12 x 15
Living room
- Features: Ceiling Fan(s)
- Level: First
- Dimensions: 14 x 22
Living room
- Features: Ceiling Fan(s)
- Level: First
- Dimensions: 22 x 17
Heating
- Central, Electric
Cooling
- Central Air, Ceiling Fan(s), Electric, Heat Pump, Multi Units, Roof Turbine(s)
Appliances
- Included: Dishwasher, Electric Oven, Electric Range, Microwave
Features
- Built-in Features, In-Law Floorplan, Pantry
- Has basement: No
- Has fireplace: No
Interior area
- Total interior livable area: 3,195 sqft
Video & virtual tour
Property
Parking
- Total spaces: 3
- Parking features: Additional Parking, Asphalt, Carport, Door-Multi, Garage, Garage Door Opener, Oversized
- Attached garage spaces: 3
Features
- Levels: One
- Stories: 1
- Patio & porch: Rear Porch, Covered
- Pool features: None
Lot
- Size: 82.04 Acres
- Features: Acreage, Backs to Greenbelt/Park, Pond on Lot
Details
- Parcel number: 969845
Construction
Type & style
- Home type: SingleFamily
- Architectural style: Ranch,Farmhouse
- Property subtype: Single Family Residence
- Attached to another structure: Yes
Materials
- Brick
- Foundation: Slab
Condition
- Resale
- Year built: 2004
Utilities & green energy
- Sewer: Septic Tank
- Water: Community/Coop
- Utilities for property: Electricity Available, Septic Available, Water Available
Community & HOA
Community
- Subdivision: Na
HOA
- Has HOA: No
Location
- Region: Abilene
Financial & listing details
- Price per square foot: $665/sqft
- Tax assessed value: $939,301
- Annual tax amount: $4,750
- Date on market: 8/19/2026
- Cumulative days on market: 34 days
Estimated market value
$1,978,800
$1.88M - $2.08M
$4,336/mo
Price history
| Date | Event | Price |
|---|---|---|
| 8/19/2026 | Listed for sale | $2,125,000$665/sqft |
Source: NTREIS #21363816 Report a problem | ||
Public tax history
| Year | Property taxes | Tax assessment |
|---|---|---|
| 2025 | $5,614 +0.5% | $939,301 +28.1% |
| 2024 | $5,586 +20.9% | $733,037 +0.8% |
| 2023 | $4,620 -6.3% | $727,459 +2% |
| 2022 | $4,932 | $713,404 +38.6% |
| 2021 | -- | $514,651 +2.9% |
| 2020 | $4,437 +2.2% | $500,158 +2.2% |
| 2019 | $4,343 +57% | $489,260 +118.3% |
| 2018 | $2,767 | $224,170 +0.2% |
| 2017 | $2,767 +1.4% | $223,822 +6.2% |
| 2016 | $2,729 -1.6% | $210,741 +1% |
| 2015 | $2,774 | $208,602 +0.4% |
| 2014 | $2,774 | $207,850 +1.3% |
| 2013 | -- | $205,253 +0.7% |
| 2012 | -- | $203,914 |
Find assessor info on the county website
Monthly payment
Est. payment
Payment breakdown
Explore the cost of this home by adjusting the details. Changes won't be saved.Climate risks
Neighborhood: Potosi
Nearby schools
Schools provided by the listing agent
- Elementary: Wylie East
- Middle: Wylie East
- High: Wylie
- District: Wylie ISD, Taylor Co.
Source: NTREIS. This data may not be complete. We recommend contacting the local school district to confirm school assignments for this home.
Similar homes
- $2,200,0004 bd2 ba2.2k sqft201 Fm 1750, Abilene, TX 79602For Sale
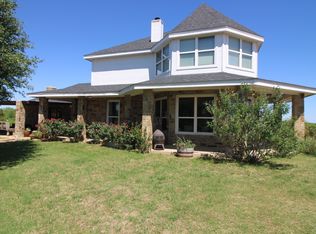
 MLS ID #21370887, Karen Lenz. NTREIS
 - $1,350,0003 bd4 ba2.4k sqft1098 E State Highway 36, Abilene, TX 79602For Sale
 MLS ID #21235853, Jordan Nichols. NTREIS
 - $2,350,0003 bd3 ba2.9k sqft1032 Braune Rd, Abilene, TX 79603For Sale
 MLS ID #21373815, Cassandra Aaron. NTREIS
 - $2,200,0004 bd3 ba4.3k sqft525 County Road 310, Abilene, TX 79601For Sale
 MLS ID #21152952, Blaine Covington. NTREIS
