OPEN HOUSE CANCELLED. Nestled on one of the finest lots in the sought-after Arbor Point community, this beautifully upgraded home offers the perfect combination of refined finishes, thoughtful design, and an unbeatable location. It is within walking distance to the nearest elementary school and located in the top-ranked Central Bucks School District. Step inside to find rich hardwood flooring flowing throughout the main floor and extensive custom millwork, setting the tone for the quality and care evident in every inch of this home. The heart of the home is the upgraded kitchen and living room centered around a cozy fireplace, perfect for relaxing evenings. The eat-in kitchen is both functional and stylish, ideal for everyday meals and casual entertaining with seamless flow to the private backyard. This floor is complete with a powder room. Upstairs, all bedrooms impress with soaring vaulted ceilings that create an airy, spacious feel with luxurious finishes that carry the home's attention to detail from top to bottom. The primary suite features an upgraded dual vanity, soaking tub and a stall shower. The hall bathroom and the upper-floor laundry room complete this level. The finished lower level expands your living space significantly and features a unique wine storage room. An oversized one-car garage adds everyday convenience, rounding out this truly turnkey home. Step outside and enjoy the privacy of a prime lot backing to preserved open space, a rare find that ensures serene, unobstructed views and peaceful outdoor living for years to come. Located in the heart of Furlong with easy access to shopping, dining, and major commuter routes, this Arbor Point townhome is the one you've been waiting for. Schedule your showing today, this one won't last!
Sold for $625,000
$625,000
2313 Rosemont Ter, Furlong, PA 18925
3beds
2,524sqft
Townhouse
Built in 2005
2,904 Square Feet Lot
$627,100 Zestimate®
$248/sqft
$3,571 Estimated rent
Home value
$627,100
$596,000 - $658,000
$3,571/mo
Zestimate® history
Owner options
List your home for rent
$3,571/mo
Rent Zestimate®
Find your next renter with Zillow Rental Manager. Plus, with online applications, you can quickly screen prospective tenants – for free.
$3,571/mo
Rent Zestimate®
Refinance and save
$4,285/mo
Est. payment
Refinancing to a lower rate could help reduce your monthly payments and save thousands over the life of the loan.
$4,285/mo
Est. payment
Explore your selling options
Work with a Zillow partner agent
Leverage their expertise and Zillow's premium Showcase listings to get your home seen by more buyers.
Get startedList with your own agent
Get your home in front of millions of buyers by listing it on Zillow.
Learn how to do itSell it yourself
Take full control of how buyers see your home on Zillow by listing For Sale by Owner (FSBO).
List your homeWhat's special
Luxurious finishesExtensive custom millworkSoaking tubEat-in kitchenUnique wine storage roomUpper-floor laundry roomSerene unobstructed views
Zillow last checked:
Listing updated:
Listed by:
Matt Scannapieco 215-485-6018,
Franklin Investment Realty
Bought with:
Jenn Utterback, RS329418
Keller Williams Real Estate-Doylestown
Source: Bright MLS,MLS#: PABU2120970
Facts & features
Interior
Bedrooms & bathrooms
- Bedrooms: 3
- Bathrooms: 3
- Full bathrooms: 2
- 1/2 bathrooms: 1
- Main level bathrooms: 1
Rooms
- Room types: Living Room, Dining Room, Primary Bedroom, Bedroom 2, Kitchen, Family Room, Bedroom 1, Laundry, Bathroom 2, Primary Bathroom
Primary bedroom
- Level: Upper
- Area: 224 Square Feet
- Dimensions: 14 X 16
Bedroom 1
- Level: Upper
- Area: 120 Square Feet
- Dimensions: 10 X 12
Bedroom 2
- Level: Upper
- Area: 130 Square Feet
- Dimensions: 10 X 13
Primary bathroom
- Level: Upper
Bathroom 2
- Level: Upper
Dining room
- Level: Main
Family room
- Level: Main
- Area: 195 Square Feet
- Dimensions: 13 X 15
Kitchen
- Features: Kitchen - Gas Cooking, Kitchen Island
- Level: Main
- Area: 171 Square Feet
- Dimensions: 9 X 19
Laundry
- Level: Upper
Living room
- Level: Main
- Area: 368 Square Feet
- Dimensions: 16 X 23
Heating
- Forced Air, Natural Gas
Cooling
- Central Air, Electric
Appliances
- Included: Dishwasher, Disposal, Dryer, Exhaust Fan, Microwave, Oven/Range - Gas, Refrigerator, Stainless Steel Appliance(s), Washer, Water Heater, Gas Water Heater
- Laundry: Upper Level, Dryer In Unit, Washer In Unit, Laundry Room
Features
- Bathroom - Stall Shower, Bathroom - Tub Shower, Breakfast Area, Ceiling Fan(s), Chair Railings, Combination Dining/Living, Crown Molding, Dining Area, Family Room Off Kitchen, Open Floorplan, Eat-in Kitchen, Kitchen - Gourmet, Kitchen Island, Primary Bath(s), Recessed Lighting, Upgraded Countertops, Wainscotting, Walk-In Closet(s), Vaulted Ceiling(s)
- Flooring: Carpet, Ceramic Tile, Hardwood, Wood
- Doors: Sliding Glass, Storm Door(s)
- Windows: Window Treatments
- Basement: Full
- Number of fireplaces: 1
- Fireplace features: Gas/Propane
Interior area
- Total structure area: 2,524
- Total interior livable area: 2,524 sqft
- Finished area above ground: 2,124
- Finished area below ground: 400
Property
Parking
- Total spaces: 2
- Parking features: Covered, Garage Faces Front, Garage Door Opener, Inside Entrance, Oversized, Asphalt, Attached, Driveway
- Attached garage spaces: 1
- Uncovered spaces: 1
Accessibility
- Accessibility features: None
Features
- Levels: Two
- Stories: 2
- Patio & porch: Patio, Porch
- Exterior features: Sidewalks
- Pool features: Community
Lot
- Size: 2,904 Square Feet
- Dimensions: 24.00 x
- Features: Backs - Open Common Area, Backs to Trees, Landscaped, Rear Yard
Details
- Additional structures: Above Grade, Below Grade
- Parcel number: 06065063
- Zoning: AG
- Special conditions: Standard
Construction
Type & style
- Home type: Townhouse
- Architectural style: Carriage House
- Property subtype: Townhouse
Materials
- Brick
- Foundation: Concrete Perimeter
Condition
- New construction: No
- Year built: 2005
Utilities & green energy
- Sewer: Public Sewer
- Water: Public
- Utilities for property: Electricity Available, Natural Gas Available, Sewer Available, Water Available, Underground Utilities
Community & HOA
Community
- Security: Fire Sprinkler System
- Subdivision: Arbor Point
HOA
- Has HOA: Yes
- Amenities included: Pool
- Services included: Pool(s)
- HOA fee: $291 monthly
Location
- Region: Furlong
- Municipality: BUCKINGHAM TWP
Financial & listing details
- Price per square foot: $248/sqft
- Tax assessed value: $50,610
- Annual tax amount: $9,157
- Date on market: 5/14/2026
- Listing agreement: Exclusive Right To Sell
- Listing terms: Cash,Conventional
- Inclusions: Washer, Dryer, Kitchen Refrigerator, Garage Refrigerator, Garage Shelving, Patio Furniture, Family Room Tv, Basement Tv, Ring Doorbell, Rear Ring Camera
- Ownership: Fee Simple
Price history
| Date | Event | Price |
|---|---|---|
| 6/18/2026 | Sold | $625,000+8.7%$248/sqft |
Source:  Bright MLS #PABU2120970 Report a problem Bright MLS #PABU2120970 Report a problem | ||
| 5/16/2026 | Pending sale | $575,000$228/sqft |
Source: Bright MLS #PABU2120970 Report a problem | ||
| 5/14/2026 | Listed for sale | $575,000+55.4%$228/sqft |
Source: Bright MLS #PABU2120970 Report a problem | ||
| 4/21/2008 | Sold | $370,000-7.8%$147/sqft |
Source: Public Record Report a problem | ||
| 5/17/2006 | Sold | $401,469$159/sqft |
Source: Public Record Report a problem | ||
Public tax history
| Year | Property taxes | Tax assessment |
|---|---|---|
| 2025 | $8,630 +0.4% | $50,610 |
| 2024 | $8,592 +7.9% | $50,610 |
| 2023 | $7,960 +1.2% | $50,610 |
| 2022 | $7,865 +1.2% | $50,610 |
| 2021 | $7,771 | $50,610 |
| 2020 | $7,771 +0.7% | $50,610 |
| 2018 | $7,721 -0.2% | $50,610 |
| 2017 | $7,733 | $50,610 |
| 2016 | $7,733 | $50,610 |
| 2015 | -- | $50,610 |
| 2014 | -- | $50,610 |
| 2013 | -- | $50,610 |
| 2012 | -- | $50,610 |
| 2011 | -- | $50,610 |
| 2010 | -- | $50,610 |
| 2009 | -- | $50,610 |
| 2008 | -- | $50,610 |
| 2007 | -- | $50,610 +1543.2% |
| 2006 | -- | $3,080 |
| 2005 | -- | $3,080 +300% |
| 2004 | -- | $770 |
Find assessor info on the county website
Neighborhood: 18925
Nearby homes
- $612,0003 bd2 ba2.1k sqft2309 Rosemont Ter, Furlong, PA 18925Off Market
- $561,2003 bd3 ba2.1k sqft2317 Rosemont Ter, Furlong, PA 18925Off Market
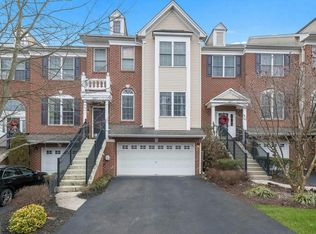
- $575,3003 bd2 ba2.1k sqft2323 Rosemont Ter, Furlong, PA 18925Off Market
- $663,4003 bd2 ba2.6k sqft2305 Rosemont Ter, Furlong, PA 18925Off Market
- $677,8003 bd3 ba2.6k sqft2325 Rosemont Ter, Furlong, PA 18925Off Market
- $575,0003 bd4 ba2.6k sqft2329 Rosemont Ter, Furlong, PA 18925Sold
- $553,6003 bd2 ba1.7k sqft2301 Rosemont Ter, Furlong, PA 18925Off Market
- $592,9003 bd2 ba2.1k sqft2333 Rosemont Ter, Furlong, PA 18925Off Market
Nearby schools
GreatSchools rating
- 9/10Bridge Valley Elementary SchoolGrades: K-6Distance: 0.4 mi
- 8/10Lenape Middle SchoolGrades: 7-9Distance: 3.3 mi
- 10/10Central Bucks High School-WestGrades: 10-12Distance: 3 mi
Schools provided by the listing agent
- District: Central Bucks
Source: Bright MLS. This data may not be complete. We recommend contacting the local school district to confirm school assignments for this home.
Get a cash offer in 3 minutes
Find out how much your home could sell for in as little as 3 minutes with a no-obligation cash offer.
Estimated market value
$627,100
Get a cash offer in 3 minutes
Find out how much your home could sell for in as little as 3 minutes with a no-obligation cash offer.
Estimated market value
$627,100
- Pennsylvania
- Bucks County
- Furlong
- 18925
- 2313 Rosemont Ter
Nearby cities
Nearby zip codes
Other Furlong Topics
