Welcome to sophistication & comfort. Inside discover elegance & modern luxury. The expansive 12-foot ceilings in main area (& primary) create a sense of grandeur & openness. Natural light floods the living spaces through the large windows. The heart of this home is the exquisite kitchen, adorned with quartz countertops & offering ample space for entertaining. The open concept connects the kitchen, dining, & living, allowing for effortless flow. Indulge in tranquility of the primary retreat, designed for ultimate relaxation. The ensuite bath features dual sinks, soaking tub, a spacious shower, & a HUGE closet. A Jack & Jill bath connect two secondary bedrooms & the 4th bedroom & 3rd bath are separate, perfect for guests! An office is also offered in this perfectly designed home. Exterior features include extended driveway & parking pad, 6ft board on board fence, large covered back patio, landscaped front flower beds, & more! You simply MUST SEE this stunning, fully foam insulated, home!
Sold
Price Unknown
2313 S Peachtree Ct, Denison, TX 75020
4beds
2,496sqft
Single Family Residence
Built in 2023
0.28 Acres Lot
$469,300 Zestimate®
$--/sqft
$2,654 Estimated rent
Home value
$469,300
$446,000 - $493,000
$2,654/mo
Zestimate® history
Owner options
List your home for rent
$2,654/mo
Rent Zestimate®
Find your next renter with Zillow Rental Manager. Plus, with online applications, you can quickly screen prospective tenants – for free.
$2,654/mo
Rent Zestimate®
Refinance and save
Refinancing to a lower rate could help reduce your monthly payments and save thousands over the life of the loan.
Explore your selling options
Work with a Zillow partner agent
Leverage their expertise and Zillow's premium Showcase listings to get your home seen by more buyers.
Get startedList with your own agent
Get your home in front of millions of buyers by listing it on Zillow.
Learn how to do itSell it yourself
Take full control of how buyers see your home on Zillow by listing For Sale by Owner (FSBO).
List your homeWhat's special
Extended drivewayQuartz countertopsSpacious showerLarge windowsDual sinksParking padLarge covered back patio
Zillow last checked:
Listing updated:
Listed by:
Evan Martin 0624403 1-646-859-2368,
Real Broker, LLC
Bought with:
Kathy Shearer
Fathom Realty
Source: NTREIS,MLS#: 20420005
Facts & features
Interior
Bedrooms & bathrooms
- Bedrooms: 4
- Bathrooms: 3
- Full bathrooms: 3
Primary bedroom
- Features: Dual Sinks, En Suite Bathroom, Garden Tub/Roman Tub, Separate Shower, Walk-In Closet(s)
- Level: First
- Dimensions: 0 x 0
Bedroom
- Level: First
- Dimensions: 0 x 0
Bedroom
- Level: First
- Dimensions: 0 x 0
Bedroom
- Features: Split Bedrooms
- Level: First
- Dimensions: 0 x 0
Dining room
- Level: First
- Dimensions: 0 x 0
Other
- Features: Built-in Features, Dual Sinks, Jack and Jill Bath
- Level: First
- Dimensions: 0 x 0
Other
- Features: Built-in Features
- Level: First
- Dimensions: 0 x 0
Kitchen
- Features: Breakfast Bar, Built-in Features, Kitchen Island, Pantry, Stone Counters
- Level: First
- Dimensions: 0 x 0
Living room
- Features: Fireplace
- Level: First
- Dimensions: 0 x 0
Office
- Level: First
- Dimensions: 0 x 0
Utility room
- Features: Built-in Features, Utility Room
- Level: First
- Dimensions: 0 x 0
Heating
- Central, Electric
Cooling
- Central Air, Ceiling Fan(s), Electric
Appliances
- Included: Dishwasher, Electric Range, Microwave
- Laundry: Washer Hookup, Electric Dryer Hookup, Laundry in Utility Room
Features
- Decorative/Designer Lighting Fixtures, Double Vanity, Eat-in Kitchen, High Speed Internet, Open Floorplan, Pantry, Cable TV, Vaulted Ceiling(s), Walk-In Closet(s)
- Flooring: Carpet, Ceramic Tile
- Has basement: No
- Number of fireplaces: 1
- Fireplace features: Wood Burning
Interior area
- Total interior livable area: 2,496 sqft
Property
Parking
- Total spaces: 2
- Parking features: Additional Parking, Door-Single, Driveway, Parking Pad, Garage Faces Side
- Attached garage spaces: 2
- Has uncovered spaces: Yes
Features
- Levels: One
- Stories: 1
- Patio & porch: Rear Porch, Front Porch, Patio, Covered
- Exterior features: Rain Gutters
- Pool features: None
- Fencing: Wood
Lot
- Size: 0.28 Acres
- Features: Back Yard, Cul-De-Sac, Interior Lot, Lawn, Landscaped, Sprinkler System
Details
- Parcel number: 255623
Construction
Type & style
- Home type: SingleFamily
- Architectural style: Traditional,Detached
- Property subtype: Single Family Residence
- Attached to another structure: Yes
Materials
- Brick
- Foundation: Slab
Condition
- Year built: 2023
Utilities & green energy
- Sewer: Public Sewer
- Water: Public
- Utilities for property: Overhead Utilities, Sewer Available, Separate Meters, Underground Utilities, Water Available, Cable Available
Community & HOA
Community
- Subdivision: Cold Creek Add Ph 1
HOA
- Has HOA: No
Location
- Region: Denison
Financial & listing details
- Date on market: 8/31/2023
- Cumulative days on market: 57 days
- Listing terms: Cash,Conventional,FHA,VA Loan
Price history
| Date | Event | Price |
|---|---|---|
| 10/27/2023 | Sold | -- |
Source: NTREIS #20420005 Report a problem | ||
| 9/23/2023 | Contingent | $499,990$200/sqft |
Source: NTREIS #20420005 Report a problem | ||
| 8/31/2023 | Listed for sale | $499,990$200/sqft |
Source: NTREIS #20420005 Report a problem | ||
Public tax history
Tax history is unavailable.
Neighborhood: 75020
Nearby homes
- $475,700-- bd-- ba2.5k sqftPeachtree Ct, Denison, TX 75020Off Market
- $526,1003 bd4 ba2.7k sqft2307 S Peachtree Ct, Denison, TX 75020Off Market
- $470,7003 bd4 ba2.7k sqft2307 Peachtree Ct, Denison, TX 75020Off Market
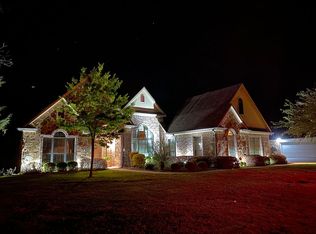
- $508,100-- bd-- ba364 sqft2314 Peachtree Ct, Denison, TX 75020Off Market
- $446,7003 bd4 ba2.6k sqft2314 S Peachtree Ct, Denison, TX 75020Off Market
- $443,100-- bd-- ba2.5k sqft4322 Peachtree Ln, Denison, TX 75020Off Market
- $455,0005 bd3 ba2.5k sqft2310 Peachtree Ct, Denison, TX 75020Off Market
- $--0.262 AcresLot 4r Peachtree Court, Denison, TX 75020Off Market
Nearby schools
GreatSchools rating
- 5/10Hyde Park Elementary SchoolGrades: PK-4Distance: 1.5 mi
- 5/10Henry Scott MiddleGrades: 7-8Distance: 3.4 mi
- 5/10Denison High SchoolGrades: 9-12Distance: 5 mi
Schools provided by the listing agent
- Elementary: Hyde Park
- Middle: Henry Scott
- High: Denison
- District: Denison ISD
Source: NTREIS. This data may not be complete. We recommend contacting the local school district to confirm school assignments for this home.
Get a cash offer in 3 minutes
Find out how much your home could sell for in as little as 3 minutes with a no-obligation cash offer.
Estimated market value
$469,300
Get a cash offer in 3 minutes
Find out how much your home could sell for in as little as 3 minutes with a no-obligation cash offer.
Estimated market value
$469,300
- Texas
- Grayson County
- Denison
- 75020
- 2313 S Peachtree Ct
Nearby cities
Nearby zip codes
Other Denison Topics
