Skip main navigation
Off market
  • $611,900

    2313 S Whittmore St, Furlong, PA 18925

    3beds
    2,182sqft
    SingleFamily
    Built in 2007
    3,040 Square Feet Lot
    $611,900 Zestimate®
    $280/sqft
    $3,233 Estimated rent

    Home value

    $611,900

    $581,000 - $642,000

    $3,233/mo

    Zestimate® history
    Loading
    Loading...

    Owner options

    List your home for rent

    $3,233/mo

    Rent Zestimate®

    Find your next renter with Zillow Rental Manager. Plus, with online applications, you can quickly screen prospective tenants – for free.

    Learn more

    $3,233/mo

    Rent Zestimate®

    Refinance and save

    $4,112/mo

    Est. payment

    Refinancing to a lower rate could help reduce your monthly payments and save thousands over the life of the loan.

    See today's rates

    $4,112/mo

    Est. payment

    Explore your selling options

    Work with a Zillow partner agent

    Leverage their expertise and Zillow's premium Showcase listings to get your home seen by more buyers.

    Get started

    List with your own agent

    Get your home in front of millions of buyers by listing it on Zillow.

    Learn how to do it

    Sell it yourself

    Take full control of how buyers see your home on Zillow by listing For Sale by Owner (FSBO).

    List your home

    What's special

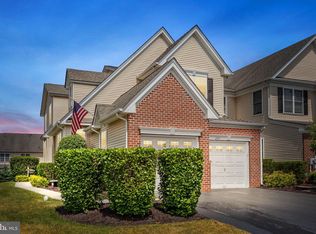
    A+++++++++ condition in this beautifully elegant "Villages of Buckingham" town home that looks like no one ever lived here! Covered entry opens to front to back living room/dining room, separated by architectural pillars. Beautiful hardwood floors throughout the main level add a level of richness to this highly upgraded home. The gorgeous gourmet kitchen includes wall oven and microwave, 42" cherry cabinets, granite, Sunny breakfast room and sit-at island overlooking the dramatic two story family room with fireplace. The master bedroom has coiffered ceiling, two closets - one walk-in, neutral carpet and paint. The master bath has upgraded tiles, a vaulted ceiling, soaking tub, stall shower and double vanity. Two more generous sized bedrooms, a hall bath with tub/shower combo and double vanity, and convenient second floor laundry round out the upstairs. This home also has a finished walkout basement with two separate rooms. One car garage, many freshly painted rooms, new fixtures, ground floor patio,and first floor deck. The association takes care of the hard work, leaving you free to enjoy the health club and swimming pool. Pack your bags and move right in!!!

    This property is off market, which means it's not currently listed for sale or rent on Zillow. This may be different from what's available on other websites or public sources.

    Facts & features

    Interior

    Bedrooms & bathrooms
    • Bedrooms: 3
    • Bathrooms: 3
    • Full bathrooms: 2
    • 1/2 bathrooms: 1
    Heating
    • Forced air, Gas
    Cooling
    • Central
    Appliances
    • Included: Dishwasher, Microwave
    Features
    • Master Bath(s), CeilngFan(s), Dining Area, Butlers Pantry
    • Flooring: Carpet, Hardwood
    • Has fireplace: Yes
    • Fireplace features: wood stove
    Interior area
    • Total interior livable area: 2,182 sqft

    Property

    Parking
    • Total spaces: 2
    • Parking features: Garage - Attached
    Features
    • Exterior features: Vinyl, Brick
    Lot
    • Size: 3,040 Square Feet
    Details
    • Parcel number: 06070229

    Construction

    Type & style
    • Home type: SingleFamily
    Materials
    • Frame
    Condition
    • Year built: 2007

    Community & HOA

    HOA
    • Has HOA: Yes
    • HOA fee: $198 monthly
    Location
    • Region: Furlong

    Financial & listing details

    • Price per square foot: $280/sqft
    • Tax assessed value: $442,168
    • Annual tax amount: $6,258

    Price history

    DateEventPrice
    6/30/2018Sold$385,000+0%$176/sqft
    Source: Public Record Report a problem
    4/20/2018Listed for sale$384,900+4.6%$176/sqft
    Source: Realty One Group Legacy #1000421226 Report a problem
    11/22/2016Sold$368,000-3.1%$169/sqft
    Source: Public Record Report a problem
    8/13/2016Listed for sale$379,900-4.7%$174/sqft
    Source: Real/Pro Real Estate, LLC #6843989 Report a problem
    9/22/2008Sold$398,795-8.4%$183/sqft
    Source: Public Record Report a problem
    6/1/2008Listing removed$435,410$200/sqft
    Source: Toll Brothers Inc. Report a problem
    5/8/2008Listed for sale$435,410$200/sqft
    Source: Toll Brothers Inc. Report a problem

    Public tax history

    YearProperty taxesTax assessment
    2025$6,258 +0.4%$36,700
    2024$6,231 +7.9%$36,700
    2023$5,773 +1.2%$36,700
    2022$5,704 +1.2%$36,700
    2021$5,635 $36,700
    2020$5,635 +0.7%$36,700
    2018$5,599 $36,700
    2017-- $36,700
    2016-- $36,700
    2015-- $36,700
    2014-- $36,700
    2013-- $36,700
    2012-- $36,700
    2011-- $36,700
    2010-- $36,700
    2009-- $36,700 +1036.2%
    2008-- $3,230
    2007-- $3,230
    2006-- $3,230
    Find assessor info on the county website

    Neighborhood: 18925

    Nearby schools

    GreatSchools rating
    Schools provided by the listing agent
    • Elementary: Bridge Valley
    • Middle: Lenape
    • High: Central Bucks High School West
    • District: Central Bucks

    Source: The MLS. This data may not be complete. We recommend contacting the local school district to confirm school assignments for this home.

    Get a cash offer in 3 minutes
    Find out how much your home could sell for in as little as 3 minutes with a no-obligation cash offer.
    Estimated market value
    $611,900
    Get a cash offer in 3 minutes
    Find out how much your home could sell for in as little as 3 minutes with a no-obligation cash offer.
    Estimated market value
    $611,900