Experience country living with refined comfort and NO HOA! on this stunning 1-acre estate, nestled in a peaceful, tight-knit community just minutes from Rockwall’s vibrant downtown square. This beautifully updated home offers privacy, space, and a layout ideal for multigenerational living.
Enjoy expansive outdoor amenities including a 20x25 steel shop-garage with 12x10 ft door (electric-ready), greenhouse on a permitted slab, raised garden beds, and a huge 61x20 patio—46 ft covered by a cedar structure with 3 ceiling fans, perfect for entertaining. The wrought iron fenced yard backs to serene pasture views, ideal for kids and pets.
Step inside to find fresh interior paint, new ceramic wood-look tile, new carpet, all-new windows, and stylish plantation shutters throughout. The kitchen boasts granite countertops, painted cabinets, gas cooktop, and a brand new dishwasher. Formal dining space and an upstairs game room add functional versatility.
The 5-bedroom layout features three oversized walk-in closets and French doors in the primary suite that open to the patio. A convenient half-bath downstairs offers outdoor access—perfect for future pool plans. The oversized 3-car garage provides abundant storage and parking. 1 car parking space inside the shop for additional car storage.
Additional perks: new water heater (2025), and negotiable items including washer-dryer, fridge, sauna and zero-turn mower. Fruit trees—plum, pear, apple, fig, peach, and persimmon—line the property, enhancing the tranquil charm.
No MUD, no PID. Enjoy community bunco nights and annual neighborhood gatherings in this rare gem of a home.
Sold
Price Unknown
2313 Saddlebrook Ln, Rockwall, TX 75087
5beds
3,249sqft
Single Family Residence
Built in 2002
1 Acres Lot
$641,900 Zestimate®
$--/sqft
$3,832 Estimated rent
Home value
$641,900
$591,000 - $693,000
$3,832/mo
Zestimate® history
Owner options
List your home for rent
$3,832/mo
Rent Zestimate®
Find your next renter with Zillow Rental Manager. Plus, with online applications, you can quickly screen prospective tenants – for free.
$3,832/mo
Rent Zestimate®
Refinance and save
Refinancing to a lower rate could help reduce your monthly payments and save thousands over the life of the loan.
Explore your selling options
Work with a Zillow partner agent
Leverage their expertise and Zillow's premium Showcase listings to get your home seen by more buyers.
Get startedList with your own agent
Get your home in front of millions of buyers by listing it on Zillow.
Learn how to do itSell it yourself
Take full control of how buyers see your home on Zillow by listing For Sale by Owner (FSBO).
List your homeWhat's special
Steel shop-garageFruit treesFresh interior paintBrand new dishwasherExpansive outdoor amenitiesWrought iron fenced yardRaised garden beds
Zillow last checked:
Listing updated:
Listed by:
Christie Cannon 0456906 469-951-9588,
Keller Williams Frisco Stars 972-712-9898,
Elizabeth Hurley 0758652 945-234-8384,
Keller Williams Realty
Bought with:
Non-Mls Member
NON MLS
Source: NTREIS,MLS#: 20981398
Facts & features
Interior
Bedrooms & bathrooms
- Bedrooms: 5
- Bathrooms: 4
- Full bathrooms: 3
- 1/2 bathrooms: 1
Primary bedroom
- Features: En Suite Bathroom, Walk-In Closet(s)
- Level: First
- Dimensions: 13 x 17
Bedroom
- Level: Second
- Dimensions: 13 x 12
Bedroom
- Level: Second
- Dimensions: 13 x 12
Bedroom
- Features: Walk-In Closet(s)
- Level: Second
- Dimensions: 13 x 15
Bedroom
- Features: Walk-In Closet(s)
- Level: Second
- Dimensions: 13 x 15
Primary bathroom
- Features: Built-in Features, Dual Sinks, En Suite Bathroom, Garden Tub/Roman Tub, Separate Shower
- Level: First
- Dimensions: 12 x 10
Breakfast room nook
- Level: First
- Dimensions: 10 x 12
Dining room
- Level: First
- Dimensions: 13 x 12
Game room
- Level: Second
- Dimensions: 19 x 21
Kitchen
- Features: Breakfast Bar, Built-in Features, Granite Counters, Kitchen Island, Pantry, Walk-In Pantry
- Level: First
- Dimensions: 13 x 13
Living room
- Features: Fireplace
- Level: First
- Dimensions: 17 x 21
Heating
- Central, Natural Gas
Cooling
- Central Air
Appliances
- Included: Dishwasher, Gas Cooktop, Disposal, Microwave
- Laundry: Washer Hookup, Electric Dryer Hookup, Laundry in Utility Room
Features
- Chandelier, Decorative/Designer Lighting Fixtures, Double Vanity, Eat-in Kitchen, Granite Counters, High Speed Internet, Kitchen Island, Open Floorplan, Pantry, Paneling/Wainscoting, Cable TV, Walk-In Closet(s)
- Flooring: Carpet, Ceramic Tile
- Windows: Shutters, Window Coverings
- Has basement: No
- Number of fireplaces: 1
- Fireplace features: Living Room
Interior area
- Total interior livable area: 3,249 sqft
Property
Parking
- Total spaces: 4
- Parking features: Concrete, Door-Multi, Driveway, Garage, Garage Door Opener, Garage Faces Side
- Attached garage spaces: 4
- Has uncovered spaces: Yes
Features
- Levels: Two
- Stories: 2
- Patio & porch: Covered
- Exterior features: Lighting, Rain Gutters, Storage
- Pool features: None
- Fencing: Metal
Lot
- Size: 1 Acres
- Features: Acreage, Back Yard, Cleared, Interior Lot, Lawn, Landscaped, Level, Subdivision, Sprinkler System, Few Trees
Details
- Parcel number: 000000027304
Construction
Type & style
- Home type: SingleFamily
- Architectural style: Traditional,Detached
- Property subtype: Single Family Residence
Materials
- Brick
- Foundation: Slab
- Roof: Composition
Condition
- Year built: 2002
Utilities & green energy
- Sewer: Septic Tank
- Water: Public
- Utilities for property: Electricity Available, Electricity Connected, Septic Available, Separate Meters, Water Available, Cable Available
Community & HOA
Community
- Features: Curbs
- Security: Smoke Detector(s)
- Subdivision: Saddlebrook Estates #2
HOA
- Has HOA: No
Location
- Region: Rockwall
Financial & listing details
- Tax assessed value: $630,200
- Annual tax amount: $10,199
- Date on market: 6/26/2025
- Cumulative days on market: 3 days
- Listing terms: Cash,Conventional,VA Loan
- Electric utility on property: Yes
Price history
| Date | Event | Price |
|---|---|---|
| 7/28/2025 | Sold | -- |
Source: NTREIS #20981398 Report a problem | ||
| 7/9/2025 | Pending sale | $680,000$209/sqft |
Source: NTREIS #20981398 Report a problem | ||
| 6/30/2025 | Contingent | $680,000$209/sqft |
Source: NTREIS #20981398 Report a problem | ||
| 6/26/2025 | Listed for sale | $680,000-9.3%$209/sqft |
Source: NTREIS #20981398 Report a problem | ||
| 3/3/2025 | Listing removed | $749,999$231/sqft |
Source: NTREIS #20785883 Report a problem | ||
| 2/6/2025 | Price change | $749,999-2.6%$231/sqft |
Source: NTREIS #20785883 Report a problem | ||
| 1/24/2025 | Price change | $769,900-2.4%$237/sqft |
Source: NTREIS #20785883 Report a problem | ||
| 12/31/2024 | Price change | $789,000-1.3%$243/sqft |
Source: NTREIS #20785883 Report a problem | ||
| 11/29/2024 | Listed for sale | $799,000+33.2%$246/sqft |
Source: NTREIS #20785883 Report a problem | ||
| 7/21/2023 | Sold | -- |
Source: Ebby Halliday solds #20331551_75087 Report a problem | ||
| 6/15/2023 | Pending sale | $599,900$185/sqft |
Source: NTREIS #20331551 Report a problem | ||
| 6/2/2023 | Contingent | $599,900$185/sqft |
Source: NTREIS #20331551 Report a problem | ||
| 5/23/2023 | Listed for sale | $599,900-3.5%$185/sqft |
Source: NTREIS #20331551 Report a problem | ||
| 5/2/2023 | Listing removed | -- |
Source: NTREIS #20252227 Report a problem | ||
| 4/15/2023 | Contingent | $621,500$191/sqft |
Source: NTREIS #20252227 Report a problem | ||
| 2/5/2023 | Listed for sale | $621,500+49.8%$191/sqft |
Source: NTREIS #20252227 Report a problem | ||
| 4/1/2019 | Listing removed | $415,000$128/sqft |
Source: Ebby Halliday Realtors #13921723 Report a problem | ||
| 3/4/2019 | Price change | $415,000-2.4%$128/sqft |
Source: Ebby Halliday Realtors #13921723 Report a problem | ||
| 1/29/2019 | Price change | $425,000-2.3%$131/sqft |
Source: Ebby Halliday Realtors #13921723 Report a problem | ||
| 1/17/2019 | Price change | $435,000-3.3%$134/sqft |
Source: Ebby Halliday Realtors #13921723 Report a problem | ||
| 10/23/2018 | Listed for sale | $450,000+50.5%$139/sqft |
Source: Ebby Halliday, REALTORS #13921723 Report a problem | ||
| 9/3/2013 | Listing removed | $299,000$92/sqft |
Source: Ebby Halliday Realtors #11956045 Report a problem | ||
| 7/6/2013 | Price change | $299,000-5.1%$92/sqft |
Source: Ebby Halliday Realtors #11956045 Report a problem | ||
| 6/28/2013 | Price change | $315,000-3.1%$97/sqft |
Source: Ebby Halliday Realtors #11956045 Report a problem | ||
| 6/7/2013 | Price change | $325,000-5.8%$100/sqft |
Source: Ebby Halliday Realtors #11956045 Report a problem | ||
| 5/23/2013 | Listed for sale | $345,000$106/sqft |
Source: Ebby Halliday Realtors #11956045 Report a problem | ||
Public tax history
| Year | Property taxes | Tax assessment |
|---|---|---|
| 2025 | $8,435 -17.3% | $630,200 +1.9% |
| 2024 | $10,199 +19.7% | $618,464 +13.6% |
| 2023 | $8,523 +2% | $544,414 +17.2% |
| 2022 | $8,359 +5.7% | $464,510 +13.8% |
| 2021 | $7,906 -3.6% | $408,230 -0.8% |
| 2020 | $8,203 | $411,580 +4.8% |
| 2019 | -- | $392,800 +9.3% |
| 2018 | $7,766 +10.7% | $359,450 -2.8% |
| 2017 | $7,018 +7.2% | $369,920 +22.1% |
| 2016 | $6,549 | $303,030 +8% |
| 2015 | $6,549 | $280,590 -3.3% |
| 2014 | $6,549 | $290,170 +19.9% |
| 2013 | -- | $242,040 -1% |
| 2012 | -- | $244,370 -0.9% |
| 2011 | -- | $246,700 -0.9% |
| 2010 | -- | $249,020 -0.9% |
| 2009 | -- | $251,350 -0.4% |
| 2008 | -- | $252,460 |
| 2007 | -- | $252,460 +5.6% |
| 2006 | -- | $239,050 +9.2% |
| 2005 | -- | $218,830 |
| 2004 | -- | $218,830 +0.1% |
| 2003 | -- | $218,720 |
Find assessor info on the county website
Neighborhood: 75087
Nearby homes
- $710,3008 bd3 ba3.4k sqft2317 Saddlebrook Ln, Rockwall, TX 75087Off Market
- $597,2004 bd3 ba3.3k sqft2309 Saddlebrook Ln, Rockwall, TX 75087Off Market
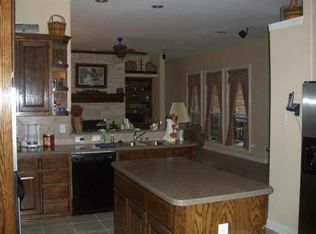
- $--4 bd2 ba2.3k sqft309 Saddlebrook Dr, Garland, TX 75044Sold

- $598,3004 bd3 ba3.5k sqft2321 Saddlebrook Ln, Rockwall, TX 75087Off Market
- $690,7004 bd3 ba3.5k sqft2305 Saddlebrook Ln, Rockwall, TX 75087Off Market
- $594,9004 bd3 ba2.6k sqft2320 Saddlebrook Ln, Rockwall, TX 75087Off Market
- $704,5004 bd4 ba3.3k sqft2324 Saddlebrook Ln, Rockwall, TX 75087Off Market
- $471,900-- bd-- ba1.8k sqft1 Taber Ln, Rockwall, TX 75087Off Market
Nearby schools
GreatSchools rating
- 9/10Celia Hays Elementary SchoolGrades: PK-6Distance: 0.9 mi
- 8/10J W Williams Middle SchoolGrades: 7-8Distance: 1.4 mi
- 9/10Rockwall High SchoolGrades: 9-12Distance: 3.5 mi
Schools provided by the listing agent
- Elementary: Celia Hays
- Middle: JW Williams
- High: Rockwall
- District: Rockwall ISD
Source: NTREIS. This data may not be complete. We recommend contacting the local school district to confirm school assignments for this home.
Get a cash offer in 3 minutes
Find out how much your home could sell for in as little as 3 minutes with a no-obligation cash offer.
Estimated market value
$641,900
Get a cash offer in 3 minutes
Find out how much your home could sell for in as little as 3 minutes with a no-obligation cash offer.
Estimated market value
$641,900
- Texas
- Rockwall County
- Rockwall
- 75087
- 2313 Saddlebrook Ln
