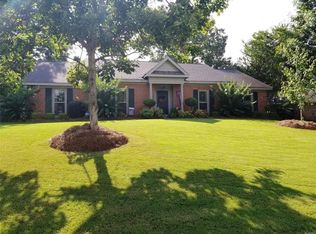
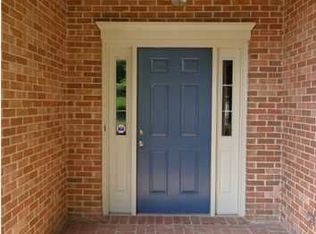
Walk through the front door of this 3 bedroom, 2 full bath brick home and enjoy spacious views of this open-floor plan and inviting outdoor entertaining, gardening, and swimming pool areas. The living room has vaulted, beamed ceilings, a large brick gas fire place and built in book shelves large enough to hold a readers’ dream. Next to the living room is a private room with another set of rich built ins, secluded enough to use as a library, nursery, office, study, or music room. Both front windows have installed plantation shudders. The north side of the house has a big, recently renovated kitchen with plenty of surface area work space, a breakfast room with a large window, laundry room with lots of cabinets and separate dining room. There are pine hardwoods throughout the house as well as ceramic tile. This well planned home hosts a secluded master, opposite and away from the other 2 bedrooms with his and hers closets and a beautiful vanity space and garden tub in the on-suite.
This home sits in a large corner lot that allows for privacy. Walk out the double glass doors to a fenced-in, well-groomed, low-maintenance backyard. Along with a running, easy to maintain small fish pond, this back yard sports 3 individual hosting areas: a TV/bar area, swimming pool/fire pit, and a quiet cozy covered gazebo. The carport and shape of the house allow for a quaint niche for outdoor entertaining. This is a perfect spot for reading and relaxing.
The air conditioning and heating are less than two years old. Both pumps to the pool are less than a year old. The roof was replaced in 2017, the fence is around four years old, the outside has been painted and the kitchen has been updated with all new stainless steel appliances.
A one-year home warranty is included. There is a Vivint security system and ring door bell.
Sold for $249,900
$249,900
2313 Sagewood Dr, Montgomery, AL 36117
3beds
2,300sqft
SingleFamily
Built in 1984
1.06 Acres Lot
$265,500 Zestimate®
$109/sqft
$2,039 Estimated rent
Home value
$265,500
$252,000 - $279,000
$2,039/mo
Zestimate® history
Owner options
List your home for rent
$2,039/mo
Rent Zestimate®
Find your next renter with Zillow Rental Manager. Plus, with online applications, you can quickly screen prospective tenants – for free.
$2,039/mo
Rent Zestimate®
Refinance and save
$1,560/mo
Est. payment
Refinancing to a lower rate could help reduce your monthly payments and save thousands over the life of the loan.
$1,560/mo
Est. payment
Explore your selling options
Work with a Zillow partner agent
Leverage their expertise and Zillow's premium Showcase listings to get your home seen by more buyers.
Get startedList with your own agent
Get your home in front of millions of buyers by listing it on Zillow.
Learn how to do itSell it yourself
Take full control of how buyers see your home on Zillow by listing For Sale by Owner (FSBO).
List your homeWhat's special
Facts & features
Interior
Bedrooms & bathrooms
- Bedrooms: 3
- Bathrooms: 2
- Full bathrooms: 2
Heating
- Heat pump, Other, Gas
Cooling
- Central
Appliances
- Included: Dishwasher, Dryer, Freezer, Garbage disposal, Microwave, Range / Oven, Refrigerator, Washer
Features
- Flooring: Softwood, Tile, Hardwood
- Has fireplace: Yes
Interior area
- Total interior livable area: 2,300 sqft
Property
Parking
- Total spaces: 4
- Parking features: Garage - Attached
Features
- Exterior features: Wood, Brick
- Has view: Yes
- View description: Territorial
Lot
- Size: 1.06 Acres
Details
- Parcel number: 0904193001001063
Construction
Type & style
- Home type: SingleFamily
Materials
- Wood
- Foundation: Slab
- Roof: Shake / Shingle
Condition
- Year built: 1984
Community & HOA
Location
- Region: Montgomery
Financial & listing details
- Price per square foot: $109/sqft
- Tax assessed value: $250,300
- Annual tax amount: $1,173
Price history
| Date | Event | Price |
|---|---|---|
| 4/2/2024 | Sold | $249,900$109/sqft |
Source: Public Record Report a problem | ||
| 3/4/2024 | Pending sale | $249,900$109/sqft |
Source:  RE/Max of Alabama #552087 Report a problem RE/Max of Alabama #552087 Report a problem | ||
| 3/1/2024 | Listed for sale | $249,900$109/sqft |
Source:  MAAR #552087 Report a problem MAAR #552087 Report a problem | ||
| 2/27/2024 | Pending sale | $249,900$109/sqft |
Source: RE/Max of Alabama #552087 Report a problem | ||
| 2/27/2024 | Contingent | $249,900$109/sqft |
Source: MAAR #552087 Report a problem | ||
| 2/12/2024 | Listed for sale | $249,900+38.1%$109/sqft |
Source: MAAR #552087 Report a problem | ||
| 3/13/2021 | Listing removed | -- |
Source: Owner Report a problem | ||
| 2/19/2020 | Sold | $181,000-1.4%$79/sqft |
Source: Public Record Report a problem | ||
| 1/23/2020 | Pending sale | $183,500$80/sqft |
Source: Owner Report a problem | ||
| 1/7/2020 | Listed for sale | $183,500+5.5%$80/sqft |
Source: Owner Report a problem | ||
| 9/23/2003 | Sold | $174,000$76/sqft |
Source: Public Record Report a problem | ||
Public tax history
| Year | Property taxes | Tax assessment |
|---|---|---|
| 2025 | $1,173 -2.8% | $25,040 -2.7% |
| 2024 | $1,207 +10.2% | $25,740 +9.8% |
| 2023 | $1,096 +52.9% | $23,440 +12.9% |
| 2022 | $717 +16.4% | $20,760 |
| 2021 | $616 +4.7% | -- |
| 2020 | $588 +0% | $17,240 |
| 2019 | $588 +3.4% | -- |
| 2018 | $569 -5.8% | $16,700 -49.5% |
| 2017 | $604 +2.9% | $33,060 +96.9% |
| 2014 | $587 +2.5% | $16,789 -2.2% |
| 2013 | $572 | $17,160 |
| 2011 | -- | -- |
Find assessor info on the county website
Neighborhood: 36117
Nearby homes
- $226,6003 bd2 ba1.9k sqft2317 Sagewood Dr, Montgomery, AL 36117Off Market
- $297,8003 bd3 ba3k sqft6701 Apple Orchard Ct, Montgomery, AL 36117Off Market
- $237,500-- bd1 ba2.4k sqft2321 Sagewood Dr, Montgomery, AL 36117Off Market
- $240,3003 bd2 ba2.2k sqft2308 Sagewood Dr, Montgomery, AL 36117Off Market
- $217,500-- bd1 ba1.9k sqft2312 Sagewood Dr, Montgomery, AL 36117Off Market
- $231,5003 bd2 ba1.9k sqft6705 Apple Orchard Ct, Montgomery, AL 36117Off Market
- $221,4003 bd1 ba2.2k sqft6708 Apple Orchard Ct, Montgomery, AL 36117Off Market
- $237,8003 bd2 ba2.3k sqft2238 Sagewood Dr, Montgomery, AL 36117Off Market
Nearby schools
GreatSchools rating
- 2/10Dozier Elementary SchoolGrades: PK-5Distance: 2.1 mi
- 3/10Brewbaker Jr High SchoolGrades: 6-8Distance: 2.2 mi
- 2/10Johnson Abernathy Graetz High SchoolGrades: 9-12Distance: 3.7 mi


Get pre-qualified for a loan
At Zillow Home Loans, we can pre-qualify you in as little as 5 minutes with no impact to your credit score.An equal housing lender. NMLS #10287.
Sell for more on Zillow
Get a Zillow Showcase℠ listing at no additional cost and you could sell for .
$265,500
2% more
+$5,310
With Zillow Showcase(estimated)
$270,810
- Alabama
- Montgomery County
- Montgomery
- 36117
- 2313 Sagewood Dr
Nearby cities
Nearby neighborhoods
Nearby zip codes
Other Montgomery Topics
