Skip main navigation
Off market
  • $357,400

    2313 Sandy Creek Dr, Algonquin, IL 60102

    3beds
    2,085sqft
    Condo
    Built in 2002
    -- sqft lot
    $357,400 Zestimate®
    $171/sqft
    $2,887 Estimated rent

    Home value

    $357,400

    $340,000 - $375,000

    $2,887/mo

    Zestimate® history
    Loading
    Loading...

    Owner options

    List your home for rent

    $2,887/mo

    Rent Zestimate®

    Find your next renter with Zillow Rental Manager. Plus, with online applications, you can quickly screen prospective tenants – for free.

    Learn more

    $2,887/mo

    Rent Zestimate®

    Refinance and save

    $2,842/mo

    Est. payment

    Refinancing to a lower rate could help reduce your monthly payments and save thousands over the life of the loan.

    See today's rates

    $2,842/mo

    Est. payment

    Explore your selling options

    Work with a Zillow partner agent

    Leverage their expertise and Zillow's premium Showcase listings to get your home seen by more buyers.

    Get started

    List with your own agent

    Get your home in front of millions of buyers by listing it on Zillow.

    Learn how to do it

    Sell it yourself

    Take full control of how buyers see your home on Zillow by listing For Sale by Owner (FSBO).

    List your home

    What's special

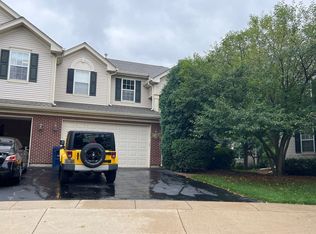
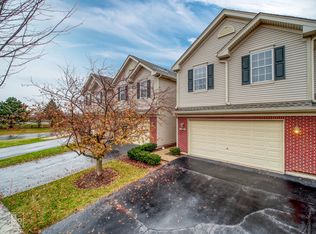
    Don't miss out on this beautiful townhome in popular Willoughy South! Over 2000 sq ft of living space. Light & bright with so many windows you will feel like you are in a single family home. Step down in the 2 story living/dining room with motorized blinds, custom light fixtures & 3 sided FP, family room and open kitchen w/42" maple cabinets, backsplash, granite counters & hi end SS appliances. Updated 1/2 bath with granite vanity & custom lighting and mirror. 2nd floor offers large loft. French doors to master bedroom with walk in closet & private master bath with ceramic tub & shower. Hall bath offers quartz vanity, custom light & mirror with ceramic floor. 2 more vaulted bedrooms. Freshly painted. Full basement for plenty of storage. 2 car garage. Roof & siding replaced in 2016. Minutes to Randall Rd shopping, Longmeadow bridge & walk to K - 8 school! You will think you just walked out of a model home from "House Beautiful" magazine! Come and fall in love!

    This property is off market, which means it's not currently listed for sale or rent on Zillow. This may be different from what's available on other websites or public sources.

    Facts & features

    Interior

    Bedrooms & bathrooms
    • Bedrooms: 3
    • Bathrooms: 3
    • Full bathrooms: 2
    • 1/2 bathrooms: 1
    Heating
    • Forced air, Gas
    Cooling
    • Central
    Appliances
    • Included: Dishwasher, Garbage disposal, Microwave, Range / Oven, Refrigerator
    Features
    • Flooring: Tile, Carpet, Linoleum / Vinyl
    • Basement: Unfinished
    Interior area
    • Total interior livable area: 2,085 sqft

    Property

    Parking
    • Total spaces: 2
    • Parking features: Garage - Attached
    Features
    • Exterior features: Vinyl, Brick
    Details
    • Parcel number: 0308102063

    Construction

    Type & style
    • Home type: Condo
    Condition
    • Year built: 2002

    Utilities & green energy

    • Sewer: Sewer-Public

    Community & HOA

    HOA
    • Has HOA: Yes
    • HOA fee: $240 monthly
    Location
    • Region: Algonquin

    Financial & listing details

    • Price per square foot: $171/sqft
    • Tax assessed value: $304,593
    • Annual tax amount: $7,084

    Price history

    DateEventPrice
    8/7/2020Sold$232,000-1.2%$111/sqft
    Source: MRED as distributed by MLS GRID #10762203 Report a problem
    7/7/2020Pending sale$234,900$113/sqft
    Source: RE/MAX Suburban #10762203 Report a problem
    6/30/2020Listed for sale$234,900+27%$113/sqft
    Source: RE/MAX Suburban #10762203 Report a problem
    5/28/2013Sold$185,000-16.7%$89/sqft
    Source: Public Record Report a problem
    4/19/2002Sold$222,000$106/sqft
    Source: Public Record Report a problem

    Public tax history

    YearProperty taxesTax assessment
    2024$7,084 +5.6%$101,531 +11.1%
    2023$6,707 +4.1%$91,354 +8.5%
    2022$6,440 +3.3%$84,173 +5.9%
    2021$6,236 +2.1%$79,476 +2.3%
    2020$6,107 +3.3%$77,689 +5.3%
    2019$5,911 +1.5%$73,751 +4%
    2018$5,824 +4.6%$70,915 +6.9%
    2017$5,569 -11.4%$66,337 +3.3%
    2016$6,287 $64,230 +9.9%
    2015-- $58,437 +2.8%
    2014-- $56,823 -3%
    2013-- $58,562 -17%
    2012-- $70,576 -9.8%
    2011-- $78,287 -0.2%
    2010-- $78,432 -7.4%
    2009-- $84,690 -1%
    2008-- $85,545 +4.1%
    2007-- $82,212 +1.7%
    2006-- $80,877 +2.3%
    2005-- $79,035 +5%
    2004-- $75,285 +8.1%
    2003-- $69,619 +47.9%
    2002-- $47,068
    Find assessor info on the county website

    Neighborhood: 60102

    Nearby schools

    GreatSchools rating
    Schools provided by the listing agent
    • Elementary: Westfield Community School
    • Middle: Westfield Community School
    • High: H D Jacobs High School

    Source: The MLS. This data may not be complete. We recommend contacting the local school district to confirm school assignments for this home.

    Get a cash offer in 3 minutes
    Find out how much your home could sell for in as little as 3 minutes with a no-obligation cash offer.
    Estimated market value
    $357,400
    Get a cash offer in 3 minutes
    Find out how much your home could sell for in as little as 3 minutes with a no-obligation cash offer.
    Estimated market value
    $357,400