Completely Remodeled | 3 Bed | 2 Bath | Open Concept + Fireplace Welcome home to this beautifully remodeled 3 bedroom, 2 bath property that perfectly blends modern updates with warm, inviting character. Step inside to a spacious open-concept living, dining, and kitchen area. Ideal for everyday living and entertaining. The living room features a functional wood-burning fireplace, creating a cozy focal point with charm. The kitchen is a true showstopper with gorgeous granite countertops and a matching granite slab backsplash for a seamless, high-end finish. Major recent updates include: new roof, new gutters, new windows, new front door, new flooring throughout, fresh interior paint, updated tile in the primary ensuite bathroom. The primary suite offers a beautifully refreshed attached bath, while all three bedrooms are generously sized with plenty of room to spread out. Enjoy the convenience of the attached 2-car garage and the confidence of a home that has been thoughtfully updated from top to bottom. Move-in ready, stylish, and functional. There is a pre-existing security system that service can be transferred to the new owners. This home truly checks all the boxes.
Sold for $269,900
$269,900
2313 Secretariat Dr, Owensboro, KY 42301
3beds
1,595sqft
Single Family Residence, Residential
Built in 1975
7,000 Square Feet Lot
$276,200 Zestimate®
$169/sqft
$1,838 Estimated rent
Home value
$276,200
$251,000 - $304,000
$1,838/mo
Zestimate® history
Owner options
List your home for rent
$1,838/mo
Rent Zestimate®
Find your next renter with Zillow Rental Manager. Plus, with online applications, you can quickly screen prospective tenants – for free.
$1,838/mo
Rent Zestimate®
Refinance and save
$1,661/mo
Est. payment
Refinancing to a lower rate could help reduce your monthly payments and save thousands over the life of the loan.
$1,661/mo
Est. payment
Explore your selling options
Work with a Zillow partner agent
Leverage their expertise and Zillow's premium Showcase listings to get your home seen by more buyers.
Get startedList with your own agent
Get your home in front of millions of buyers by listing it on Zillow.
Learn how to do itSell it yourself
Take full control of how buyers see your home on Zillow by listing For Sale by Owner (FSBO).
List your homeWhat's special
New windowsFunctional wood-burning fireplaceCompletely remodeledNew flooring throughoutFresh interior paintNew roofMatching granite slab backsplash
Zillow last checked:
Listing updated:
Listed by:
James (Scott) Calhoun 270-993-5813,
Century 21 Prestige
Bought with:
Tyler Garrard, 286316
Century 21 Prestige
Source: Greater Owensboro Realtor Association,MLS#: 94064
Facts & features
Interior
Bedrooms & bathrooms
- Bedrooms: 3
- Bathrooms: 2
- Full bathrooms: 2
Dining room
- Features: Dining Area, Living Rm/Dining
Kitchen
- Features: Granite Counters, Bar
Heating
- Forced Air, Natural Gas
Cooling
- Electric
Appliances
- Included: Dishwasher, Microwave, Range, Refrigerator, Gas Water Heater
Features
- Ceiling Fan(s), Granite, Walk-In Closet(s)
- Flooring: Tile
- Windows: Replacement Windows
- Basement: None
- Attic: Access Only
- Has fireplace: Yes
- Fireplace features: Fireplace
Interior area
- Total structure area: 1,595
- Total interior livable area: 1,595 sqft
- Finished area above ground: 1,595
- Finished area below ground: 0
Property
Parking
- Total spaces: 2
- Parking features: Attached, Concrete
- Attached garage spaces: 2
- Has uncovered spaces: Yes
Features
- Levels: One
- Stories: 1
- Patio & porch: Patio
- Fencing: Privacy
Lot
- Size: 7,000 Square Feet
- Dimensions: 70 x 100
- Features: Level
Details
- Parcel number: 004222801000000
Construction
Type & style
- Home type: SingleFamily
- Architectural style: Ranch
- Property subtype: Single Family Residence, Residential
Materials
- Brick
- Foundation: Slab
- Roof: Dimensional
Condition
- New construction: No
- Year built: 1975
Utilities & green energy
- Sewer: Public Sewer
Community & HOA
Community
- Security: Security System
- Subdivision: Thoroughbred Acres
HOA
- Has HOA: No
Location
- Region: Owensboro
Financial & listing details
- Price per square foot: $169/sqft
- Tax assessed value: $189,900
- Annual tax amount: $496
- Date on market: 2/6/2026
Price history
| Date | Event | Price |
|---|---|---|
| 3/18/2026 | Sold | $269,900$169/sqft |
Source:  Greater Owensboro Realtor Association #94064 Report a problem Greater Owensboro Realtor Association #94064 Report a problem | ||
| 2/20/2026 | Pending sale | $269,900$169/sqft |
Source: Greater Owensboro Realtor Association #94064 Report a problem | ||
| 2/6/2026 | Listed for sale | $269,900+42.1%$169/sqft |
Source: Greater Owensboro Realtor Association #94064 Report a problem | ||
| 6/7/2021 | Sold | $189,900$119/sqft |
Source: Greater Owensboro Realtor Association #81192 Report a problem | ||
| 5/18/2021 | Listed for sale | $189,900$119/sqft |
Source: Greater Owensboro Realtor Association #81192 Report a problem | ||
| 5/6/2021 | Listing removed | -- |
Source:  Keller Williams Report a problem Keller Williams Report a problem | ||
| 4/24/2021 | Price change | $189,900-2.6%$119/sqft |
Source: Greater Owensboro Realtor Association #81192 Report a problem | ||
| 4/20/2021 | Price change | $194,900-2.5%$122/sqft |
Source: Greater Owensboro Realtor Association #81192 Report a problem | ||
| 4/13/2021 | Listed for sale | $199,900$125/sqft |
Source: Keller Williams #81192 Report a problem | ||
Public tax history
| Year | Property taxes | Tax assessment |
|---|---|---|
| 2024 | $496 | $189,900 |
| 2023 | -- | $189,900 |
| 2022 | -- | $189,900 |
| 2021 | -- | $189,900 +38% |
| 2020 | $304 +17% | $137,600 +11.8% |
| 2019 | $260 +16.4% | $123,100 |
| 2018 | $223 -80.5% | $123,100 |
| 2017 | $1,143 | $123,100 +42.8% |
| 2016 | $1,143 | $86,200 -30% |
| 2015 | -- | $123,100 +8.5% |
| 2014 | $199 | $113,500 +5.1% |
| 2010 | -- | $108,000 |
| 2009 | -- | $108,000 |
Find assessor info on the county website
Neighborhood: Shifley-York
Nearby homes
- $255,8003 bd2 ba1.7k sqft2319 Secretariat Dr, Owensboro, KY 42301Off Market
- $218,3003 bd2 ba1.4k sqft2307 Secretariat Dr, Owensboro, KY 42301Off Market
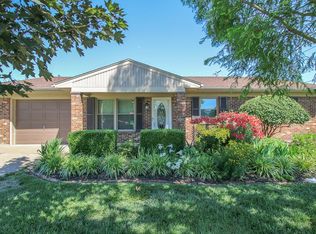
- $228,0003 bd2 ba1.4k sqft2325 Secretariat Dr, Owensboro, KY 42301Off Market

- $235,3003 bd2 ba1.5k sqft2306 Secretariat Dr, Owensboro, KY 42301Off Market
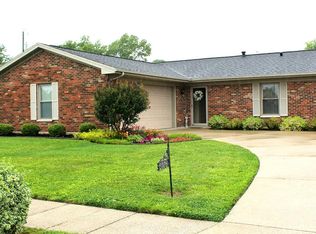
- $236,8003 bd2 ba1.5k sqft2301 Secretariat Dr, Owensboro, KY 42301Off Market
- $242,9003 bd2 ba1.5k sqft2616 Secretariat Dr, Owensboro, KY 42301Off Market
- $240,6003 bd2 ba1.5k sqft2312 Secretariat Dr, Owensboro, KY 42301Off Market
- $258,0003 bd2 ba1.6k sqft2331 Secretariat Dr, Owensboro, KY 42301Off Market
Nearby schools
GreatSchools rating
- 8/10Tamarack Elementary SchoolGrades: PK-5Distance: 1.3 mi
- 7/10F T Burns Middle SchoolGrades: 6-8Distance: 1.8 mi
- 7/10Apollo High SchoolGrades: 9-12Distance: 1.5 mi
Schools provided by the listing agent
- Elementary: Tamarack Elementary School
- Middle: Burns Middle School
- High: APOLLO HIGH SCHOOL
Source: Greater Owensboro Realtor Association. This data may not be complete. We recommend contacting the local school district to confirm school assignments for this home.


Get pre-qualified for a loan
At Zillow Home Loans, we can pre-qualify you in as little as 5 minutes with no impact to your credit score.An equal housing lender. NMLS #10287.
Sell for more on Zillow
Get a Zillow Showcase℠ listing at no additional cost and you could sell for .
$276,200
2% more
+$5,524
With Zillow Showcase(estimated)
$281,724
- Kentucky
- Daviess County
- Owensboro
- 42301
- Shifley-York
- 2313 Secretariat Dr
Nearby cities
Nearby neighborhoods
Nearby zip codes
Other Owensboro Topics
