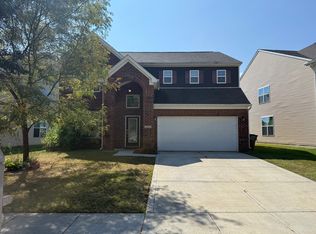
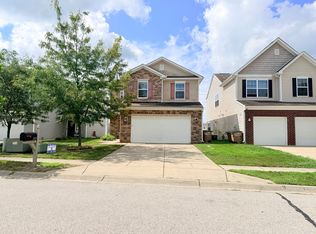
Furnished home 3 bedrooms, 2.5 bathrooms, the popular Manchester floor plan, walking distance to community pool, play ground, tennis court and trail.
3-Bedroom, 2.5-Bath Home for Rent
Beautiful home featuring an open floor plan and a spacious kitchen with stainless steel appliances. Washer and dryer are included for your convenience. The dining area is adjacent to the kitchen and flows seamlessly into the living room, creating an ideal space for entertaining and everyday living.
Upstairs, you'll find a large loft perfect for family activities, a home office, or a play area, along with abundant storage throughout the home. The spacious primary suite includes a large walk-in closet and a private bath.
Additional features include a two-car garage and a backyard that opens directly to a common area with walking trails.
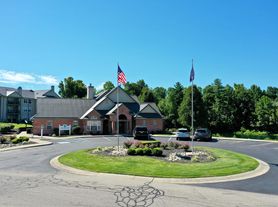
Community amenities are within walking distance and include a swimming pool, tennis courts, basketball court, and playground.
Pet fee $35 per pet per month with approval.
Available now. Please text or email to schedule a tour.
House for rent
Single family residence
Available now
Cats, small dogs OK
Air conditioner, central air
In unit laundry
Attached garage parking
Forced air
What's special
Two-car garageSpacious primary suiteSpacious kitchenStainless steel appliancesLarge walk-in closetOpen floor planPopular manchester floor plan
- 101 days |
- -- |
- -- |
Zillow last checked:
Listing updated:
Travel times
Facts & features
Interior
Bedrooms & bathrooms
- Bedrooms: 3
- Bathrooms: 3
- Full bathrooms: 2
- 1/2 bathrooms: 1
Heating
- Forced Air
Cooling
- Air Conditioner, Central Air
Appliances
- Included: Dryer, Garbage Disposal, Microwave Oven, Range Oven, Refrigerator, Washer
- Laundry: In Unit
Features
- Ceiling Fan(s), Pantry, Walk-in closet
Interior area
- Total interior livable area: 2,174 sqft
Property
Parking
- Parking features: Attached, Garage
- Has attached garage: Yes
- Details: Contact manager
Features
- Exterior features: Granite Countertop, Living Room, Master Bath, Playground, Pond, Stainless Steel Appliances, Tennis Court(s), Yard
- Has private pool: Yes
- Pool features: Pool
Details
- Additional structures: Garage(s)
- Parcel number: 038503140000156005
Construction
Type & style
- Home type: SingleFamily
- Property subtype: Single Family Residence
Condition
- Year built: 2013
Community & HOA
Community
- Features: Clubhouse, Playground, Tennis Court(s)
HOA
- Amenities included: Clubhouse, Tennis Court(s)
Location
- Region: Columbus
Financial & listing details
- Lease term: 1 Year
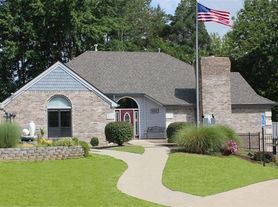
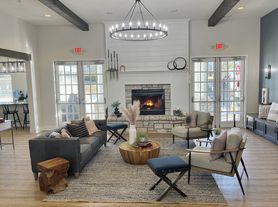
Nearby apartments for rent

Price history
| Date | Event | Price |
|---|---|---|
| 10/16/2026 | Price change | $1,800-5.3%$1/sqft |
Source: Zillow Rentals Report a problem | ||
| 9/2/2026 | Price change | $1,900-5%$1/sqft |
Source: Zillow Rentals Report a problem | ||
| 6/5/2026 | Listed for rent | $2,000+17.6%$1/sqft |
Source: Zillow Rentals Report a problem | ||
| 7/10/2021 | Listing removed | -- |
Source: Zillow Rental Manager Report a problem | ||
| 6/21/2021 | Price change | $1,700-2.9%$1/sqft |
Source: Zillow Rental Manager Report a problem | ||
| 6/3/2021 | Listed for rent | $1,750+6.1%$1/sqft |
Source: Zillow Rental Manager Report a problem | ||
| 11/9/2020 | Listing removed | $1,650$1/sqft |
Source: TLC Real Estate South Report a problem | ||
| 10/5/2020 | Listed for rent | $1,650$1/sqft |
Source: TLC Real Estate South Report a problem | ||
| 2/28/2014 | Sold | $152,000$70/sqft |
Source: Public Record Report a problem | ||