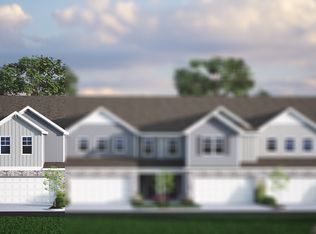
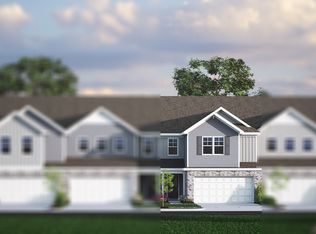
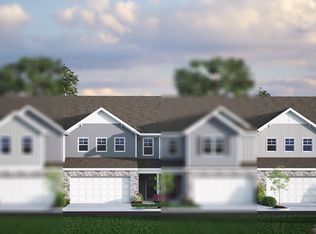
Two-story, two-car garage townhome with a First Floor Primary Suite! The Savannah plan is perfect for first floor living and entertaining! Downstairs, the open concept kitchen includes white cabinetry, tile backsplash & quartz countertops. The main level Primary Bedroom includes an en suite bathroom with a tiled walk-in shower with a bench seat, water closet, and a walk-in closet! Three additional bedrooms will be located upstairs along with a large loft that can be broken up into multiple spaces, and an oversized guest bathroom with a dual vanity. Upstairs is also home to multiple storage closets, a linen closet, and the attic pull-down. Photos are of the Model Home. Every home includes a New Home Warranty and Smart Home package! Community features a pool, clubhouse, and walking trail. *Photos are for representational purposes only.
This property is not currently displayed as for sale or rent on Zillow. This may be different from what's on other websites or public sources.