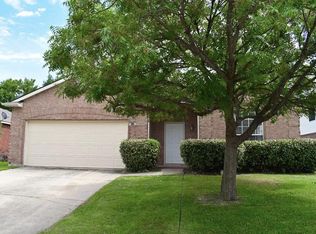
MULTIPLE OFFERS RECEIVED! Updated 4-bedroom, 2.5-bath two-story home built in 2001 and located on a quiet cul-de-sac in Little Elm with nearby greenbelt, walking trails, parks, and community amenities including pool and playground areas. Entry features stacked formal living and dining spaces with a convenient powder bath. The kitchen includes granite countertops, white cabinetry, mosaic tile backsplash, tile flooring, stainless steel appliances, and opens to the main living area with fireplace and adjacent breakfast area. Upstairs layout includes a large game room with multiple windows, a private primary suite with ensuite bath featuring dual sinks, soaking tub, and glass-enclosed shower, plus three additional bedrooms and a full bath. Flexible layout provides space for guest rooms, office, or hobby areas. The backyard includes three raised vegetable garden planters and open lawn space for outdoor seating, gardening, or recreation. Updates include interior paint, tile flooring, granite surfaces, updated carpet, modern finishes, and landscaping. Owned solar panels convey with the property. Refrigerator, washer, and dryer also convey. Located approximately 5–6 miles to PGA Frisco and Universal Kids Resort, and approximately 5–6 miles to Toyota Stadium, home of FC Dallas. Nearby destinations include The Star approximately 7–8 miles, Grandscape approximately 8–9 miles, and Stonebriar Centre approximately 9–10 miles for dining, retail, and entertainment. Additional regional attractions include Little Elm Beach on Lake Lewisville approximately 6–7 miles, and the Riders Field area approximately 8–9 miles. Grocery and retail along FM 423 and US-380 include H-E-B, Kroger, Target, and Costco within approximately 3–5 miles. Convenient access to FM 423, US-380, and the Dallas North Tollway provides connectivity across North Dallas. Refirgerator, washer, dryer, and solars convey. Solars are paid off and seller is motivated.
Sold
Price Unknown
2313 Sumac Ct, Little Elm, TX 75068
4beds
2,433sqft
Single Family Residence
Built in 2001
7,013 Square Feet Lot
$321,200 Zestimate®
$--/sqft
$2,315 Estimated rent
Home value
$321,200
$302,000 - $340,000
$2,315/mo
Zestimate® history
Owner options
List your home for rent
$2,315/mo
Rent Zestimate®
Find your next renter with Zillow Rental Manager. Plus, with online applications, you can quickly screen prospective tenants – for free.
$2,315/mo
Rent Zestimate®
Refinance and save
$520/mo
Est. payment
Refinancing to a lower rate could help reduce your monthly payments and save thousands over the life of the loan.
$520/mo
Est. payment
Explore your selling options
Work with a Zillow partner agent
Leverage their expertise and Zillow's premium Showcase listings to get your home seen by more buyers.
Get startedList with your own agent
Get your home in front of millions of buyers by listing it on Zillow.
Learn how to do itSell it yourself
Take full control of how buyers see your home on Zillow by listing For Sale by Owner (FSBO).
List your homeWhat's special
Zillow last checked:
Listing updated:
Listed by:
Shannon Moneymaker Bartek 0689179 214-280-9000,
Coldwell Banker Apex, REALTORS 972-208-8797
Bought with:
Alysse Musgrave
HelpUBuy America
Source: NTREIS,MLS#: 21193537
Facts & features
Interior
Bedrooms & bathrooms
- Bedrooms: 4
- Bathrooms: 3
- Full bathrooms: 2
- 1/2 bathrooms: 1
Primary bedroom
- Features: Ceiling Fan(s), En Suite Bathroom, Separate Shower, Walk-In Closet(s)
- Level: Second
- Dimensions: 0 x 0
Bedroom
- Level: Second
- Dimensions: 0 x 0
Bedroom
- Features: Ceiling Fan(s), Walk-In Closet(s)
- Level: Second
- Dimensions: 0 x 0
Bedroom
- Features: Ceiling Fan(s)
- Level: Second
- Dimensions: 0 x 0
Primary bathroom
- Features: Built-in Features, Solid Surface Counters
- Level: Second
- Dimensions: 0 x 0
Dining room
- Level: First
- Dimensions: 0 x 0
Other
- Features: Built-in Features, Dual Sinks, Solid Surface Counters, Separate Shower
- Level: Second
- Dimensions: 0 x 0
Game room
- Features: Ceiling Fan(s)
- Level: Second
- Dimensions: 30 x 20
Half bath
- Level: First
- Dimensions: 0 x 0
Kitchen
- Features: Breakfast Bar, Built-in Features, Granite Counters, Pantry
- Level: First
- Dimensions: 0 x 0
Living room
- Features: Ceiling Fan(s), Fireplace
- Level: First
- Dimensions: 0 x 0
Utility room
- Level: First
- Dimensions: 0 x 0
Heating
- Central, Electric
Cooling
- Central Air, Electric
Appliances
- Included: Electric Range, Microwave
Features
- Other, Cable TV
- Flooring: Carpet, Ceramic Tile
- Has basement: No
- Number of fireplaces: 1
- Fireplace features: Wood Burning
Interior area
- Total interior livable area: 2,433 sqft
Property
Parking
- Total spaces: 2
- Parking features: Concrete, Door-Single, Driveway, Garage Faces Front, Garage, Garage Door Opener
- Attached garage spaces: 2
- Has uncovered spaces: Yes
Features
- Levels: Two
- Stories: 2
- Pool features: None
Lot
- Size: 7,013 Square Feet
- Features: Cul-De-Sac, Interior Lot
Details
- Parcel number: R226742
Construction
Type & style
- Home type: SingleFamily
- Architectural style: Traditional,Detached
- Property subtype: Single Family Residence
Materials
- Brick, Wood Siding
- Foundation: Slab
- Roof: Composition
Condition
- Year built: 2001
Utilities & green energy
- Sewer: Public Sewer
- Water: Public
- Utilities for property: Other, Sewer Available, Water Available, Cable Available
Community & HOA
Community
- Subdivision: The Villages Of Woodlake Ph 3b
HOA
- Has HOA: Yes
- Services included: Association Management, Maintenance Structure
- HOA fee: $520 annually
- HOA name: CMA Management
- HOA phone: 972-943-2828
Location
- Region: Little Elm
Financial & listing details
- Tax assessed value: $372,248
- Annual tax amount: $5,575
- Date on market: 3/13/2026
- Cumulative days on market: 3 days
- Listing terms: Cash,Conventional,FHA,VA Loan
- Exclusions: Staging furniture or accessories
Price history
| Date | Event | Price |
|---|---|---|
| 4/22/2026 | Listing removed | $2,600$1/sqft |
Source: Zillow Rentals Report a problem | ||
| 4/9/2026 | Listed for rent | $2,600$1/sqft |
Source: Zillow Rentals Report a problem | ||
| 4/7/2026 | Sold | -- |
Source: NTREIS #21193537 Report a problem | ||
| 3/24/2026 | Pending sale | $329,000$135/sqft |
Source: NTREIS #21193537 Report a problem | ||
| 3/17/2026 | Contingent | $329,000$135/sqft |
Source: NTREIS #21193537 Report a problem | ||
| 3/13/2026 | Listed for sale | $329,000+17.5%$135/sqft |
Source: NTREIS #21193537 Report a problem | ||
| 11/2/2020 | Sold | -- |
Source: Agent Provided Report a problem | ||
| 9/12/2020 | Listed for sale | $280,000+27.3%$115/sqft |
Source: Coldwell Banker Apex, REALTORS #14432916 Report a problem | ||
| 6/27/2016 | Sold | -- |
Source: Agent Provided Report a problem | ||
| 4/27/2016 | Pending sale | $220,000$90/sqft |
Source: Firehouse Real Estate Services #13328169 Report a problem | ||
| 4/21/2016 | Price change | $220,000-1.8%$90/sqft |
Source: Firehouse Real Estate Services #13328169 Report a problem | ||
| 4/12/2016 | Listed for sale | $224,000$92/sqft |
Source: Firehouse Real Estate Services #13328169 Report a problem | ||
| 3/6/2016 | Pending sale | $224,000$92/sqft |
Source: Firehouse Real Estate Services #13328169 Report a problem | ||
| 3/2/2016 | Listed for sale | $224,000$92/sqft |
Source: Firehouse Real Estate Services #13328169 Report a problem | ||
Public tax history
| Year | Property taxes | Tax assessment |
|---|---|---|
| 2025 | $5,575 -14.8% | $372,248 -5.6% |
| 2024 | $6,547 +8% | $394,416 +8.5% |
| 2023 | $6,060 -12.1% | $363,612 +10% |
| 2022 | $6,896 +8.2% | $330,556 +19.7% |
| 2021 | $6,372 +5.7% | $276,145 +8.5% |
| 2020 | $6,030 -0.6% | $254,620 +1.3% |
| 2019 | $6,066 +0.1% | $251,331 +4.3% |
| 2018 | $6,062 +64.5% | $240,991 +8.2% |
| 2017 | $3,685 | $222,660 +34.1% |
| 2016 | $3,685 +0.4% | $166,100 +10% |
| 2015 | $3,671 | $151,000 -4.1% |
| 2014 | $3,671 | $157,520 +10% |
| 2013 | $3,671 | $143,200 +1% |
| 2012 | -- | $141,716 -1.4% |
| 2011 | -- | $143,708 +2.9% |
| 2010 | -- | $139,693 -7.8% |
| 2009 | -- | $151,431 -3.3% |
| 2007 | $3,563 -1.3% | $156,611 +0.2% |
| 2006 | $3,609 +3.7% | $156,297 +1.3% |
| 2005 | $3,479 | $154,246 +4.4% |
| 2004 | -- | $147,694 -4% |
| 2003 | -- | $153,841 +1.9% |
| 2002 | -- | $151,021 |
Find assessor info on the county website
Neighborhood: Woodlake
Nearby homes
- $383,9004 bd3 ba2.6k sqft2317 Sumac Ct, Little Elm, TX 75068Off Market

- $325,4003 bd2 ba1.7k sqft2309 Sumac Ct, Little Elm, TX 75068Off Market

- $330,4004 bd2 ba2.2k sqft2312 Hickory Ct, Little Elm, TX 75068Off Market
- $330,4005 bd2 ba2.2k sqft2321 Sumac Ct, Little Elm, TX 75068Off Market
- $378,9004 bd3 ba2.6k sqft2305 Sumac Ct, Little Elm, TX 75068Off Market
- $345,1005 bd2 ba2.6k sqft2308 Hickory Ct, Little Elm, TX 75068Off Market
- $323,1003 bd2 ba2.2k sqft2316 Hickory Ct, Little Elm, TX 75068Off Market
- $326,9003 bd3 ba2.2k sqft2308 Sumac Ct, Little Elm, TX 75068Off Market
Nearby schools
GreatSchools rating
- 5/10Lakeview Elementary SchoolGrades: PK-5Distance: 1.2 mi
- 6/10Lowell H Strike MiddleGrades: 6-8Distance: 3.5 mi
- 5/10Little Elm High SchoolGrades: 9-12Distance: 0.7 mi
Schools provided by the listing agent
- Elementary: Lakeview
- Middle: Lakeside
- High: Little Elm
- District: Little Elm ISD
Source: NTREIS. This data may not be complete. We recommend contacting the local school district to confirm school assignments for this home.
Get a cash offer in 3 minutes
Find out how much your home could sell for in as little as 3 minutes with a no-obligation cash offer.
Estimated market value
$321,200
Get a cash offer in 3 minutes
Find out how much your home could sell for in as little as 3 minutes with a no-obligation cash offer.
Estimated market value
$321,200
- Texas
- Denton County
- Little Elm
- 75068
- Woodlake
- 2313 Sumac Ct
