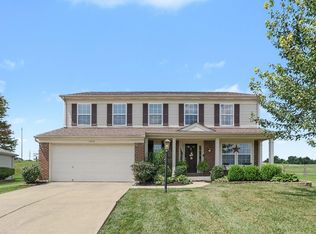
From the moment you step inside 2313 Sunflower Court, the warmth of the home welcomes you in. The newer hardwood floors on the first level set the tone -- bright, clean, and perfect for everyday living. Natural light fills the living spaces, creating an inviting atmosphere where quiet mornings, busy afternoons, and cozy evenings all feel right at home.
Upstairs, the spacious primary bedroom becomes a true retreat. With its comfortable sitting area, it's the perfect spot to unwind with a book, enjoy a quiet cup of coffee, or simply relax at the end of the day. The additional bedrooms and second-floor loft offer flexibility for work, play, or guests.
A full unfinished basement gives you room to grow -- whether you imagine a future media room, home gym, or simply need abundant storage. Outside, the level backyard is ready for gatherings, pets, or your next garden project.
And the location couldn't be more convenient: just minutes to CVG Airport and an easy commute to downtown Cincinnati, plus close to shopping, dining, and everyday essentials. This is a home that feels comfortable from the very first visit -- a place where life fits naturally.
For sale
$349,000
2313 Sunflower Ct, Hebron, KY 41048
4beds
2,188sqft
Single Family Residence, Residential
Built in 2007
6,534 Square Feet Lot
$341,900 Zestimate®
$160/sqft
$-- HOA
What's special
Spacious primary bedroom
- 1 day
- 192
- 21
Likely to sell faster than
Zillow last checked:
Listing updated:
Listed by:
Tara Negard 859-322-3436,
Common Ground Realty,
Curtis Clemons 859-620-6642,
Common Ground Realty
Source: NKMLS,MLS#: 646307
Facts & features
Interior
Bedrooms & bathrooms
- Bedrooms: 4
- Bathrooms: 3
- Full bathrooms: 2
- 1/2 bathrooms: 1
Primary bedroom
- Features: Cathedral Ceiling(s), Ceiling Fan(s)
- Level: Second
- Area: 414
- Dimensions: 23 x 18
Bedroom 2
- Features: Ceiling Fan(s), Carpet Flooring
- Level: Second
- Area: 192
- Dimensions: 16 x 12
Bedroom 3
- Features: Carpet Flooring
- Level: Second
- Area: 182
- Dimensions: 14 x 13
Bedroom 4
- Features: Carpet Flooring
- Level: Second
- Area: 140
- Dimensions: 14 x 10
Dining room
- Features: Hardwood Floors, Walk-Out Access
- Level: First
- Area: 154
- Dimensions: 14 x 11
Family room
- Features: Hardwood Floors
- Level: First
- Area: 270
- Dimensions: 18 x 15
Kitchen
- Features: Hardwood Floors, Pantry
- Level: First
- Area: 144
- Dimensions: 12 x 12
Laundry
- Features: Laminate Flooring
- Level: First
- Area: 136
- Dimensions: 17 x 8
Living room
- Features: Hardwood Floors
- Level: First
- Area: 156
- Dimensions: 13 x 12
Loft
- Features: Carpet Flooring
- Level: Second
- Area: 156
- Dimensions: 13 x 12
Heating
- Forced Air, Electric
Cooling
- Central Air
Appliances
- Included: Electric Range, Dishwasher, Dryer, Microwave, Refrigerator, Washer
Features
- Windows: Vinyl Frames
- Basement: Full
Interior area
- Total structure area: 2,188
- Total interior livable area: 2,188 sqft
Video & virtual tour
Property
Parking
- Total spaces: 2
- Parking features: Attached, Driveway, Garage
- Attached garage spaces: 2
- Has uncovered spaces: Yes
Features
- Levels: Two
- Stories: 2
- Patio & porch: Patio
Lot
- Size: 6,534 Square Feet
- Dimensions: 46 x 130
- Features: Cul-De-Sac
Details
- Parcel number: 036.0014062.00
Construction
Type & style
- Home type: SingleFamily
- Architectural style: Traditional
- Property subtype: Single Family Residence, Residential
Materials
- Brick, Vinyl Siding
- Foundation: Poured Concrete
- Roof: Composition,Shingle
Condition
- New construction: No
- Year built: 2007
Utilities & green energy
- Sewer: Public Sewer
- Water: Public
Community & HOA
Community
- Subdivision: Hebron Gardens
HOA
- Has HOA: No
Location
- Region: Hebron
Financial & listing details
- Price per square foot: $160/sqft
- Tax assessed value: $236,900
- Annual tax amount: $2,580
- Date on market: 9/3/2026
Estimated market value
$341,900
$325,000 - $359,000
$2,475/mo
Price history
| Date | Event | Price |
|---|---|---|
| 9/3/2026 | Listed for sale | $349,000+137.3%$160/sqft |
Source:  NKMLS #646307 Report a problem NKMLS #646307 Report a problem | ||
| 1/7/2015 | Sold | $147,100-9.2%$67/sqft |
Source: Public Record Report a problem | ||
| 10/29/2014 | Listed for sale | $162,000+5.9%$74/sqft |
Source: Coldwell Banker West Shell - Northern Kentucky #437275 Report a problem | ||
| 8/18/2014 | Sold | $153,000-17.2%$70/sqft |
Source: Public Record Report a problem | ||
| 5/1/2007 | Sold | $184,795+539.1%$84/sqft |
Source: Public Record Report a problem | ||
| 11/17/2006 | Sold | $28,915$13/sqft |
Source: Public Record Report a problem | ||
Public tax history
| Year | Property taxes | Tax assessment |
|---|---|---|
| 2025 | $2,580 +1.8% | $236,900 |
| 2024 | $2,535 +12.8% | $236,900 +16.5% |
| 2023 | $2,247 +3% | $203,400 |
| 2022 | $2,182 +0.2% | $203,400 |
| 2021 | $2,178 -5% | $203,400 |
| 2020 | $2,294 | $203,400 +24.9% |
| 2019 | $2,294 +24.8% | $162,900 |
| 2018 | $1,838 +3.5% | $162,900 |
| 2017 | $1,776 | $162,900 |
| 2015 | $1,776 -7.9% | $162,900 -10.4% |
| 2013 | $1,929 | $181,800 |
| 2012 | -- | $181,800 |
| 2011 | -- | $181,800 |
| 2010 | -- | $181,800 |
| 2009 | -- | $181,800 |
Find assessor info on the county website
Monthly payment
Est. payment
Payment breakdown
Explore the cost of this home by adjusting the details. Changes won't be saved.Climate risks
Neighborhood: 41048
Nearby schools
Schools provided by the listing agent
- Elementary: Goodridge Elementary
- Middle: Conner Middle School
- High: Conner Senior High
Source: NKMLS. This data may not be complete. We recommend contacting the local school district to confirm school assignments for this home.
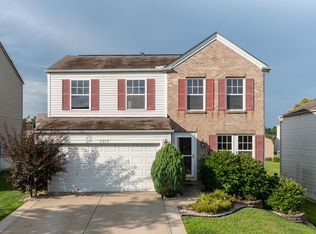
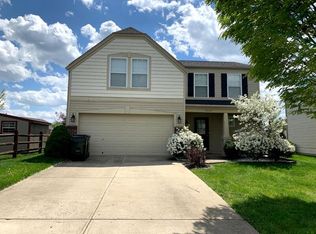
Similar homes
- $315,9003 bd3 ba1.5k sqft3202 Campaign Dr, Hebron, KY 41048For Sale
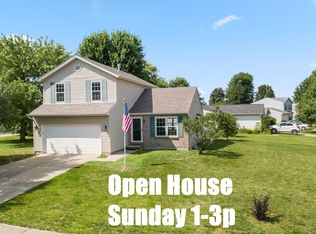 MLS ID #646255, Greg Ryan, Huff Realty - Florence. NKMLS
 - $314,9003 bd2 ba1.3k sqft3392 Senate Pl, Hebron, KY 41048For Sale
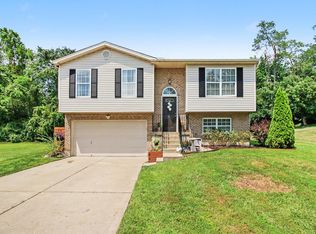 MLS ID #646151, Sara Setters, Wyndham Lyons Realty Ser LLC. NKMLS
 - $359,9004 bd4 ba1.6k sqft966 Surfridge Dr, Hebron, KY 41048For Sale
 MLS ID #645893, The Berens Team, Keller Williams Realty Service. NKMLS
 - $409,9004 bd3 ba2.3k sqft1966 Peach Blossom Ln, Hebron, KY 41048For Sale
 MLS ID #645899, Rachelle Wilson, e-Merge Real Estate Victory. NKMLS
 - $350,0003 bd3 ba2.2k sqft188 Monitor Ave, Cincinnati, OH 45233For Sale
 MLS ID #1890715, Adam Sanregret, Keller Williams Advisors. Cincy MLS
