Rare opportunity for a beautifully updated home featuring a private backyard oasis, situated just 2 blocks from the acclaimed Rheudasil Park (pond, trails, and playground). The light-filled interior features rich hardwoods through the foyer, formal dining, and living areas. A grand, open-concept great room serves as the heart of the home, showcasing a stunning floor-to-ceiling brick fireplace. The chef’s kitchen is equipped with a gas cooktop, granite counters, an abundance of cabinetry, and upscale tile flooring. (Please see the list of quality improvements made in the last six years, including replacing all the exterior siding with Hardie plank fiber cement boards.)
The main-floor primary suite offers a private sanctuary with a spa-like ensuite featuring a jetted tub, separate shower, and granite vanity. Upstairs, a versatile lofted living area provides the perfect secondary retreat, flanked by two oversized bedrooms and a recently remodeled bathroom. The resort-style backyard is designed for entertaining, featuring a sparkling pool with a dramatic rock wall waterfall, a large patio, a retractable awning, and a wall-mount fan to keep you cool in the heat of summer. Combining a sophisticated layout with a premier location near local recreation, this home offers the perfect balance of luxury and lifestyle.
Sold
Price Unknown
2313 Sunflower Ln, Flower Mound, TX 75028
3beds
2,025sqft
Single Family Residence
Built in 1993
5,009 Square Feet Lot
$461,500 Zestimate®
$--/sqft
$3,371 Estimated rent
Home value
$461,500
$438,000 - $489,000
$3,371/mo
Zestimate® history
Owner options
List your home for rent
$3,371/mo
Rent Zestimate®
Find your next renter with Zillow Rental Manager. Plus, with online applications, you can quickly screen prospective tenants – for free.
$3,371/mo
Rent Zestimate®
Refinance and save
$187/mo
Est. payment
Refinancing to a lower rate could help reduce your monthly payments and save thousands over the life of the loan.
$187/mo
Est. payment
Explore your selling options
Work with a Zillow partner agent
Leverage their expertise and Zillow's premium Showcase listings to get your home seen by more buyers.
Get startedList with your own agent
Get your home in front of millions of buyers by listing it on Zillow.
Learn how to do itSell it yourself
Take full control of how buyers see your home on Zillow by listing For Sale by Owner (FSBO).
List your homeWhat's special
Recently remodeled bathroomPrivate sanctuaryPrivate backyard oasisResort-style backyardRetractable awningGranite countersTwo oversized bedrooms
Zillow last checked:
Listing updated:
Listed by:
Cathie Crouch 0370566 214-532-7113,
Keller Williams Realty DPR 972-732-6000
Bought with:
Galyna Grybchuk
JPAR - Plano
Source: NTREIS,MLS#: 21154799
Facts & features
Interior
Bedrooms & bathrooms
- Bedrooms: 3
- Bathrooms: 3
- Full bathrooms: 2
- 1/2 bathrooms: 1
Primary bedroom
- Features: Ceiling Fan(s), En Suite Bathroom
- Level: First
- Dimensions: 15 x 13
Bedroom
- Features: Ceiling Fan(s), Split Bedrooms
- Level: Second
- Dimensions: 15 x 12
Bedroom
- Features: Ceiling Fan(s), Split Bedrooms
- Level: Second
- Dimensions: 14 x 12
Dining room
- Level: First
- Dimensions: 13 x 12
Kitchen
- Features: Built-in Features, Granite Counters, Pantry, Walk-In Pantry
- Level: First
- Dimensions: 14 x 13
Living room
- Features: Ceiling Fan(s), Fireplace
- Level: First
- Dimensions: 15 x 14
Living room
- Features: Ceiling Fan(s)
- Level: Second
- Dimensions: 13 x 13
Utility room
- Features: Built-in Features, Utility Room
- Level: First
- Dimensions: 8 x 5
Heating
- Central, Natural Gas
Cooling
- Central Air, Ceiling Fan(s)
Appliances
- Included: Dishwasher, Gas Cooktop, Disposal
Features
- Decorative/Designer Lighting Fixtures, Granite Counters, High Speed Internet, Loft, Pantry, Cable TV, Vaulted Ceiling(s), Walk-In Closet(s), Wired for Sound
- Flooring: Carpet, Engineered Hardwood, Tile
- Windows: Window Coverings
- Has basement: No
- Number of fireplaces: 1
- Fireplace features: Living Room
Interior area
- Total interior livable area: 2,025 sqft
Property
Parking
- Total spaces: 2
- Parking features: Garage Faces Front, Garage, Garage Door Opener
- Attached garage spaces: 2
Features
- Levels: Two
- Stories: 2
- Patio & porch: Awning(s)
- Exterior features: Awning(s)
- Pool features: In Ground, Outdoor Pool, Pool, Pool Sweep, Waterfall, Water Feature
- Fencing: Wood
Lot
- Size: 5,009 Square Feet
Details
- Additional structures: Shed(s)
- Parcel number: R164172
Construction
Type & style
- Home type: SingleFamily
- Architectural style: Traditional,Detached
- Property subtype: Single Family Residence
Materials
- Brick
- Foundation: Slab
- Roof: Composition
Condition
- Year built: 1993
Utilities & green energy
- Sewer: Public Sewer
- Water: Public
- Utilities for property: Sewer Available, Water Available, Cable Available
Community & HOA
Community
- Features: Curbs, Sidewalks
- Subdivision: The Woods At Lake Forest
HOA
- Has HOA: Yes
- Services included: Maintenance Grounds
- HOA fee: $187 annually
- HOA name: The Woods at Lake Forest HOA
- HOA phone: 214-445-2745
Location
- Region: Flower Mound
Financial & listing details
- Tax assessed value: $425,974
- Annual tax amount: $7,203
- Date on market: 2/6/2026
- Cumulative days on market: 5 days
- Listing terms: Cash,Conventional,FHA,VA Loan
- Exclusions: Everything in garage, including all cabinets, all work benches, & all fishing rod hooks. TV in upstairs back bedroom, refrigerator, washer & dryer.
Price history
| Date | Event | Price |
|---|---|---|
| 4/1/2026 | Sold | -- |
Source: NTREIS #21154799 Report a problem | ||
| 3/6/2026 | Pending sale | $475,000$235/sqft |
Source: NTREIS #21154799 Report a problem | ||
| 2/13/2026 | Contingent | $475,000$235/sqft |
Source: NTREIS #21154799 Report a problem | ||
| 2/6/2026 | Listed for sale | $475,000+60.5%$235/sqft |
Source: NTREIS #21154799 Report a problem | ||
| 12/24/2019 | Sold | -- |
Source: Agent Provided Report a problem | ||
| 12/5/2019 | Pending sale | $296,000$146/sqft |
Source: Keller Williams Realty-FM #14230852 Report a problem | ||
| 11/21/2019 | Listed for sale | $296,000+48.1%$146/sqft |
Source: Keller Williams Realty-FM #14230852 Report a problem | ||
| 3/15/2013 | Listing removed | $199,900$99/sqft |
Source: Keller Williams Realty-FM #11910965 Report a problem | ||
| 3/8/2013 | Listed for sale | $199,900$99/sqft |
Source: Keller Williams Realty-FM #11910965 Report a problem | ||
Public tax history
| Year | Property taxes | Tax assessment |
|---|---|---|
| 2025 | $5,299 -1.2% | $425,974 +7.7% |
| 2024 | $5,365 +12% | $395,468 +10% |
| 2023 | $4,791 -11.7% | $359,516 +10% |
| 2022 | $5,423 +0.7% | $326,833 +10% |
| 2021 | $5,385 +1% | $297,121 +4.5% |
| 2020 | $5,333 +1.5% | $284,348 +1.2% |
| 2019 | $5,252 +2.6% | $280,958 +6.4% |
| 2018 | $5,117 +6.2% | $263,949 -0.8% |
| 2017 | $4,816 | $266,000 +8.4% |
| 2016 | $4,816 +7.1% | $245,391 +10% |
| 2015 | $4,495 | $223,083 +3.5% |
| 2014 | $4,495 | $215,553 +13.9% |
| 2013 | $4,495 | $189,236 +1.9% |
| 2012 | -- | $185,742 +5.3% |
| 2011 | -- | $176,335 -7.7% |
| 2010 | -- | $190,982 -0.5% |
| 2009 | -- | $191,898 +7.4% |
| 2007 | $3,902 -1.5% | $178,669 +4.3% |
| 2006 | $3,959 +3.7% | $171,317 +3.8% |
| 2005 | $3,817 | $164,999 +0.5% |
| 2004 | -- | $164,213 -0.8% |
| 2002 | -- | $165,468 +3.2% |
| 2001 | -- | $160,275 |
Find assessor info on the county website
Neighborhood: Lake Forest
Nearby homes
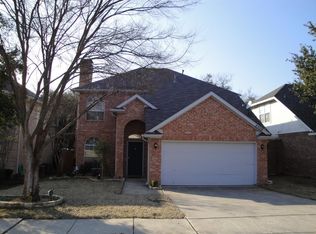
- $388,1003 bd3 ba1.7k sqft2309 Sunflower Ln, Flower Mound, TX 75028Off Market
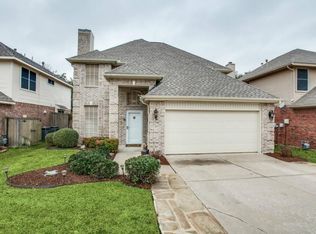
- $443,8003 bd2 ba2.3k sqft2317 Sunflower Ln, Flower Mound, TX 75028Off Market
- $450,2004 bd3 ba2.2k sqft2312 Old Hickory Ln, Flower Mound, TX 75028Off Market
- $457,9004 bd3 ba2.2k sqft2305 Sunflower Ln, Flower Mound, TX 75028Off Market

- $430,9004 bd3 ba2.1k sqft2401 Sunflower Ln, Flower Mound, TX 75028Off Market
- $418,7003 bd2 ba1.9k sqft2308 Old Hickory Ln, Flower Mound, TX 75028Off Market
- $480,7004 bd2 ba2.6k sqft2316 Old Hickory Ln, Flower Mound, TX 75028Off Market
- $418,3003 bd2 ba2.1k sqft2304 Old Hickory Ln, Flower Mound, TX 75028Off Market
Nearby schools
GreatSchools rating
- 9/10Donald Elementary SchoolGrades: PK-5Distance: 0.4 mi
- 9/10Forestwood Middle SchoolGrades: 6-8Distance: 0.5 mi
- 9/10Flower Mound High SchoolGrades: 9-12Distance: 1.7 mi
Schools provided by the listing agent
- Elementary: Donald
- Middle: Forestwood
- High: Flower Mound
- District: Lewisville ISD
Source: NTREIS. This data may not be complete. We recommend contacting the local school district to confirm school assignments for this home.
Get a cash offer in 3 minutes
Find out how much your home could sell for in as little as 3 minutes with a no-obligation cash offer.
Estimated market value
$461,500
Get a cash offer in 3 minutes
Find out how much your home could sell for in as little as 3 minutes with a no-obligation cash offer.
Estimated market value
$461,500
- Texas
- Denton County
- Flower Mound
- 75028
- Lake Forest
- 2313 Sunflower Ln
Nearby cities
Nearby neighborhoods
Nearby zip codes
Other Flower Mound Topics
