Skip main navigation
Sold
Street View
  • Price Unknown

    2313 Tempe Ct, Columbia, MO 65201

    3beds
    1,329sqft
    Single Family Residence
    Built in 1994
    -- sqft lot
    $290,500 Zestimate®
    $--/sqft
    $1,654 Estimated rent

    Home value

    $290,500

    $276,000 - $305,000

    $1,654/mo

    Zestimate® history
    Loading
    Loading...

    Owner options

    List your home for rent

    $1,654/mo

    Rent Zestimate®

    Find your next renter with Zillow Rental Manager. Plus, with online applications, you can quickly screen prospective tenants – for free.

    Learn more

    $1,654/mo

    Rent Zestimate®

    Refinance and save

    $92/mo

    Est. payment

    Refinancing to a lower rate could help reduce your monthly payments and save thousands over the life of the loan.

    See today's rates

    $92/mo

    Est. payment

    Explore your selling options

    Work with a Zillow partner agent

    Leverage their expertise and Zillow's premium Showcase listings to get your home seen by more buyers.

    Get started

    List with your own agent

    Get your home in front of millions of buyers by listing it on Zillow.

    Learn how to do it

    Sell it yourself

    Take full control of how buyers see your home on Zillow by listing For Sale by Owner (FSBO).

    List your home

    What's special

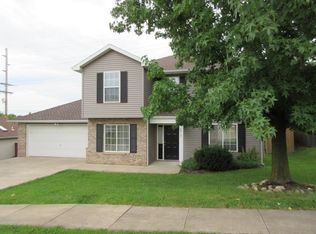
    Step in to this adorable home where you're greeted by an open living space filled with natural light and vaulted ceilings. The split bedroom layout provides privacy and convenience for everyone, and the master bedroom boasts an en-suite bathroom with not one, but two walk-in closets, plus a linen closet for additional storage. The kitchen features ample cabinet storage and shiny stainless-steel appliances. Outdoors, you'll enjoy a covered back patio where you can unwind and relax. The backyard is enclosed by a privacy fence, offering a peaceful, secluded atmosphere. With a brand-new roof installed in July '23 plus professionally cleaned carpets and tile in June '23, this home is move-in ready. Don't miss the opportunity to make this turn-key home your own - schedule your showing today!

    Zillow last checked:

    Listing updated:

    Listed by:

    Heath Reynolds 816-679-4390,

    Iron Gate Real Estate 573-777-5001

    Bought with:

    Ling Bunch, 2006007502

    Century 21 Community

    Source: CBORMLS,MLS#: 414671MLS Logo

    Facts & features

    Interior

    Bedrooms & bathrooms
    • Bedrooms: 3
    • Bathrooms: 2
    • Full bathrooms: 2
    Primary bedroom
    • Description: Freshly cleaned carpet, ceiling fan
    • Level: Main
    Bedroom
    • Description: Freshly cleaned carpet, ceiling fan
    • Level: Main
    Bedroom 1
    • Description: Freshly cleaned carpet, ceiling fan
    • Level: Main
    Primary bathroom
    • Description: 2 walk-in closets, linen closet
    • Level: Main
    Full bathroom
    • Description: Tub/shower combo
    • Level: Main
    Garage
    • Description: 2-car garage
    • Level: Main
    Kitchen
    • Description: Stainless steel appliances
    • Level: Main
    Living room
    • Description: Freshly cleaned carpet, vaulted ceiling
    • Level: Main
    Utility room
    • Description: Washer/dryer hook-ups
    • Level: Main
    Heating
    • Forced Air, Natural Gas
    Cooling
    • Central Electric
    Appliances
    • Laundry: Washer/Dryer Hookup
    Features
    • High Speed Internet, Tub/Shower, Split Bedroom Design, Walk-In Closet(s), Smart Thermostat, Kit/Din Combo, Laminate Counters, Wood Cabinets
    • Flooring: Carpet, Tile
    • Doors: Storm Door(s)
    • Windows: Some Window Treatments
    • Has basement: No
    • Has fireplace: No
    Interior area
    • Total structure area: 1,329
    • Total interior livable area: 1,329 sqft
    • Finished area below ground: 0

    Property

    Parking
    • Total spaces: 2
    • Parking features: Attached, Paved
    • Attached garage spaces: 2
    Features
    • Patio & porch: Back, Covered, Front Porch
    • Fencing: Back Yard,Privacy,Wood
    Lot
    • Dimensions: 75.00 × 105.18
    • Features: Curbs and Gutters, Cul-De-Sac
    Details
    • Additional structures: None
    • Parcel number: 1770100151600001
    • Zoning description: PD- Residential*

    Construction

    Type & style
    • Home type: SingleFamily
    • Architectural style: Ranch
    • Property subtype: Single Family Residence
    Materials
    • Foundation: Concrete Perimeter, Slab
    • Roof: ArchitecturalShingle
    Condition
    • Year built: 1994

    Utilities & green energy

    • Electric: City
    • Gas: Gas-Natural
    • Sewer: City
    • Water: Public
    • Utilities for property: Natural Gas Connected, Trash-City

    Community & neighborhood

    Security
    • Security features: Smoke Detector(s)
    Location
    • Region: Columbia
    • Subdivision: Southridge

    HOA & financial

    HOA
    • Has HOA: Yes
    • HOA fee: $92 annually

    Other

    Other facts
    • Road surface type: Paved

    Price history

    DateEventPrice
    9/23/2025Listing removed$1,625$1/sqft
    Source: Zillow Rentals Report a problem
    9/8/2025Listed for rent$1,625+3.2%$1/sqft
    Source: Zillow Rentals Report a problem
    7/24/2023Sold--
    Source: CBORMLS #414671 Report a problem
    7/10/2023Listing removed--
    Source: Zillow Rentals Report a problem
    7/8/2023Listed for rent$1,575$1/sqft
    Source: Zillow Rentals Report a problem
    7/6/2023Listed for sale$229,900+36.9%$173/sqft
    Source: CBORMLS #414671 Report a problem
    3/24/2021Listing removed--
    Source: Owner Report a problem
    7/17/2020Sold--
    Source: Agent Provided Report a problem
    5/20/2020Pending sale$167,900$126/sqft
    Source: Owner Report a problem
    4/25/2020Listed for sale$167,900+15.8%$126/sqft
    Source: Owner Report a problem
    6/15/2016Sold--
    Source: CBORMLS #364000 Report a problem
    5/19/2016Price change$145,000-2.7%$109/sqft
    Source: RE/MAX Boone Realty #364000 Report a problem
    5/10/2016Price change$149,000+1%$112/sqft
    Source: Owner Report a problem
    5/3/2016Price change$147,500-1%$111/sqft
    Source: Owner Report a problem
    2/21/2016Listed for sale$149,000+10.5%$112/sqft
    Source: Owner Report a problem
    2/2/2010Sold--
    Source: Agent Provided Report a problem
    8/2/2009Listing removed$134,900$102/sqft
    Source: Tracy Arey Real Estate, LLC #320444 Report a problem
    7/30/2009Price change$134,900-2.6%$102/sqft
    Source: Tracy Arey Real Estate, LLC #320444 Report a problem
    5/13/2009Listed for sale$138,500$104/sqft
    Source: Tracy Arey Real Estate, LLC #320444 Report a problem

    Public tax history

    YearProperty taxesTax assessment
    2025-- $32,015 +14.5%
    2024$1,887 +0.8%$27,968
    2023$1,871 +8.1%$27,968 +8%
    2022$1,731 -0.2%$25,897
    2021$1,734 +1.4%$25,897 +8%
    2020$1,709 0%$23,987
    2019$1,709 +7.2%$23,987 +8%
    2018$1,594 +1.2%$22,211
    2017$1,575 +0.2%$22,211
    2016$1,572 $22,211
    2015$1,572 +8.9%$22,211
    2014$1,444 $22,211
    2013-- $22,211
    2012-- $22,211
    2011-- $22,211
    2010-- $22,211
    2009-- $22,211
    2008-- $22,211
    2007-- --
    2003-- $19,323
    2002-- $19,323
    2001-- $19,323

    Find assessor info on the county website

    Neighborhood: 65201

    Nearby schools

    GreatSchools rating
    Schools provided by the listing agent
    • Elementary: New Haven
    • Middle: Gentry
    • High: Rock Bridge

    Source: CBORMLS. This data may not be complete. We recommend contacting the local school district to confirm school assignments for this home.

    Sell for more on Zillow
    Get a Zillow Showcase℠ listing at no additional cost and you could sell for .
    $290,500
    2% more
    +$5,810
    With Zillow Showcase(estimated)
    $296,310