
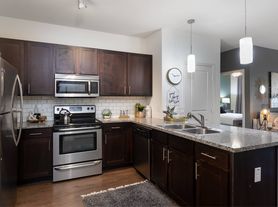
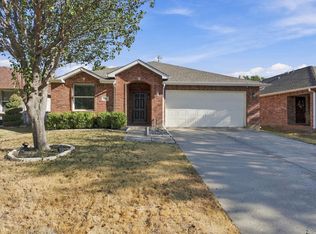
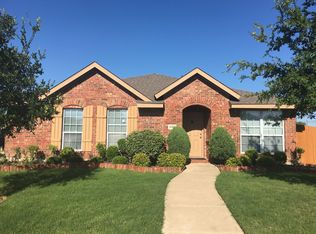
Frisco ISD! Back on Market due to Buyer financing! Price Improvement now below appraised value! Impeccably maintained, one-owner home that truly has it all! This light-filled residence offers 4 spacious bedrooms and 2.5 baths, designed for both comfort and functionality. Step inside to a large living area featuring a cozy gas fireplace, perfect for gathering with family and friends. The open and airy layout includes two dining areas, ideal for entertaining or everyday living. Upstairs, you’ll find an oversized game room providing endless possibilities for recreation, work, or relaxation. The kitchen is complemented by a generous walk-in pantry, while the oversized utility room offers extra space for storage and convenience. Thoughtful upgrades include CAT5 wiring throughout the home, making it ready for modern living.
Recent improvements such as a new roof, fresh paint, and a board-on-board fence add peace of mind and enhance the home’s appeal. Pride of ownership shines in every detail—this home is truly move-in ready! Enjoy the private backyard retreat complete with a covered pergola—perfect for relaxing evenings or weekend barbecues. Ideally located close to shopping, dining, and entertainment, including The Shops at Legacy, Lake Lewisville, and The Star in Frisco.
For sale
Price cut: $15K (7/6)
$350,000
2313 Tisbury Way, Little Elm, TX 75068
4beds
2,395sqft
Single Family Residence
Built in 2000
7,361 Square Feet Lot
$-- Zestimate®
$146/sqft
$32/mo HOA
What's special
Cozy gas fireplaceBoard-on-board fenceFresh paintPrivate backyard retreatTwo dining areasLight-filled residenceCovered pergola
- 60 days |
- 478 |
- 46 |
Zillow last checked:
Listing updated:
Listed by:
Lisa Mamot 0533065 214-823-7783,
Texas Urban Living Realty 214-823-7783
Source: NTREIS,MLS#: 21263887
Loading...
Facts & features
Interior
Bedrooms & bathrooms
- Bedrooms: 4
- Bathrooms: 3
- Full bathrooms: 2
- 1/2 bathrooms: 1
Primary bedroom
- Level: First
- Dimensions: 14 x 14
Bedroom
- Level: Second
- Dimensions: 10 x 13
Bedroom
- Level: Second
- Dimensions: 11 x 15
Bedroom
- Level: Second
- Dimensions: 12 x 10
Primary bathroom
- Level: First
- Dimensions: 13 x 6
Dining room
- Level: First
- Dimensions: 12 x 16
Game room
- Level: Second
- Dimensions: 10 x 16
Kitchen
- Features: Built-in Features, Walk-In Pantry
- Level: First
- Dimensions: 15 x 16
Living room
- Features: Ceiling Fan(s), Fireplace
- Level: First
- Dimensions: 17 x 16
Utility room
- Level: First
- Dimensions: 8 x 7
Heating
- Fireplace(s), Natural Gas
Cooling
- Ceiling Fan(s), Electric
Appliances
- Included: Dishwasher, Disposal, Gas Range
- Laundry: Laundry in Utility Room
Features
- Chandelier, Decorative/Designer Lighting Fixtures, Eat-in Kitchen, Open Floorplan, Walk-In Closet(s)
- Flooring: Carpet, Ceramic Tile, Laminate
- Windows: Window Coverings
- Has basement: No
- Number of fireplaces: 1
- Fireplace features: Gas
Interior area
- Total interior livable area: 2,395 sqft
Video & virtual tour
Property
Parking
- Total spaces: 2
- Parking features: Garage Faces Front, Garage, Garage Door Opener
- Attached garage spaces: 2
Features
- Levels: Two
- Stories: 2
- Patio & porch: Rear Porch, Deck, Front Porch, Patio, Covered
- Exterior features: Rain Gutters
- Pool features: None
- Fencing: Fenced,Wood
Lot
- Size: 7,361 Square Feet
- Features: Back Yard, Backs to Greenbelt/Park, Lawn, Landscaped, Few Trees
Details
- Parcel number: R212958
Construction
Type & style
- Home type: SingleFamily
- Architectural style: Traditional,Detached
- Property subtype: Single Family Residence
Materials
- Brick
- Foundation: Slab
- Roof: Composition
Condition
- Year built: 2000
Utilities & green energy
- Sewer: Public Sewer
- Water: Public
- Utilities for property: Sewer Available, Water Available
Community & HOA
Community
- Features: Sidewalks
- Security: Prewired, Smoke Detector(s)
- Subdivision: Marina Vista Estates
HOA
- Has HOA: Yes
- Services included: All Facilities, Association Management, Maintenance Grounds
- HOA fee: $389 annually
- HOA name: Texas Homeowners
- HOA phone: 972-283-2539
Location
- Region: Little Elm
Financial & listing details
- Price per square foot: $146/sqft
- Tax assessed value: $358,000
- Annual tax amount: $6,284
- Date on market: 5/8/2026
- Cumulative days on market: 61 days
- Listing terms: Cash,Conventional,FHA
Estimated market value
Not available
Estimated sales range
Not available
Not available
Price history
| Date | Event | Price |
|---|---|---|
| 7/6/2026 | Price change | $350,000-4.1%$146/sqft |
Source: NTREIS #21263887 Report a problem | ||
| 6/26/2026 | Price change | $365,000-7.6%$152/sqft |
Source: NTREIS #21263887 Report a problem | ||
| 6/25/2026 | Listed for sale | $395,000$165/sqft |
Source: NTREIS #21263887 Report a problem | ||
| 6/25/2026 | Contingent | $395,000$165/sqft |
Source: NTREIS #21263887 Report a problem | ||
| 5/31/2026 | Pending sale | $395,000$165/sqft |
Source: NTREIS #21263887 Report a problem | ||
| 5/28/2026 | Contingent | $395,000$165/sqft |
Source: NTREIS #21263887 Report a problem | ||
| 5/8/2026 | Listed for sale | $395,000$165/sqft |
Source: NTREIS #21263887 Report a problem | ||
Public tax history
| Year | Property taxes | Tax assessment |
|---|---|---|
| 2025 | $2,625 -3.6% | $358,000 -2.1% |
| 2024 | $2,724 +5.6% | $365,521 +10% |
| 2023 | $2,580 +1.2% | $332,292 +10% |
| 2022 | $2,549 +6.4% | $302,084 +10% |
| 2021 | $2,397 +1.1% | $274,622 +0.9% |
| 2020 | $2,370 +1.2% | $272,227 +1.1% |
| 2019 | $2,343 +9.9% | $269,149 +10.6% |
| 2018 | $2,131 -51.6% | $243,364 +10% |
| 2017 | $4,402 | $221,240 +10% |
| 2016 | $4,402 +16.9% | $201,127 +10% |
| 2015 | $3,766 | $182,843 +10% |
| 2014 | $3,766 | $166,221 +10% |
| 2013 | $3,766 | $151,110 +2.7% |
| 2012 | -- | $147,169 +9.8% |
| 2011 | -- | $133,988 +0.6% |
| 2010 | -- | $133,152 -4.1% |
| 2009 | -- | $138,854 -8.9% |
| 2007 | $1,070 +19% | $152,446 +9.5% |
| 2006 | $899 +8% | $139,254 +2.5% |
| 2005 | $832 | $135,892 -5.3% |
| 2004 | -- | $143,570 -10.6% |
| 2003 | -- | $160,516 -2.4% |
| 2002 | -- | $164,527 +8.5% |
| 2001 | -- | $151,666 |
Find assessor info on the county website
Monthly payment
Est. payment$--/mo
Payment breakdown
Explore the cost of this home by adjusting the details. Changes won't be saved.All calculations are estimates and provided by Zillow, Inc. for informational purposes only. Actual amounts may vary.
HOA fees may include property taxes on listings classified as Co-Ops. Contact the listing agent and/or owner for fee details.
Mortgage interest rates are dependent on a number of factors, including credit score, down payment, and repayment length. Interest rate data provided by Zillow Group Marketplace, Inc. as of 1/1/1970 from various mortgage lenders with which we have lead or other similar arrangements; the Estimated Payment is an average of those rates.
See how much you could borrow to make a competitive offer.
Climate risks
Neighborhood: Marina Vista Estates
Nearby schools
GreatSchools rating
- 8/10Corbell Elementary SchoolGrades: PK-5Distance: 1.1 mi
- 9/10Cobb Middle SchoolGrades: 6-8Distance: 2.2 mi
- 8/10Lone Star High SchoolGrades: 9-12Distance: 2.4 mi
Schools provided by the listing agent
- Elementary: Robertson
- Middle: Cobb
- High: Lone Star
- District: Frisco ISD
Source: NTREIS. This data may not be complete. We recommend contacting the local school district to confirm school assignments for this home.
A local agent can set up tours, give advice and negotiate with sellers.
- Texas
- Denton County
- Little Elm
- 75068
- Marina Vista Estates
- 2313 Tisbury Way