Stunning new construction by well-known Alexandria builder, Morris Construction. This gorgeous 6 bedroom, 5.5 bathroom home has a fantastic layout, two porches, high ceilings, beautiful, high-end finishes and so much more. Walk onto the front porch and into the foyer. A large office (also a bedroom!) is to the left - wrapped with soft taupe paint and featuring built-in shelving with picture lights, this space features an en-suite bathroom for convenience. To the right of the entry is a large dining room with custom trim. Large enough to host holiday meals, this space attaches to a wet bar. With an ice-maker, wine refrigerator and ample cabinetry, the bar area will be perfect for all your entertaining needs. The rear of the home boasts a large kitchen and adjacent family room. A 10 foot island is perfect for pre-dinner appetizers, and the eat-in banquette is a great space for casual meals. The family room features a gas fireplace with custom arched built-ins to the left and right. A screened porch provides indoor-outdoor living and overlooks the large, private yard. Rounding out the main level is a a half bath, beautiful mudroom with custom-built drawers and lockers and a large pantry. Head upstairs to 4 beds and 3 full bathrooms. The primary suite is a true escape - filled with light and overlooking the trees, this room has a very large walk-in closet and a beautiful en-suite bathroom with marble tile, a furniture-style double vanity and a soaking tub. The second bedroom boasts an en-suite bath, while bedrooms three and four share a hall bath with a double vanity and separate tub/shower and toilet area for privacy. A laundry room with sink, storage and a hanging rod complete this level. On the lower level, a recreation room will have you ready for movie nights, and a guest bedroom and en-suite bathroom are perfect for holiday hosting! A gym/exercise room is large enough to hold a treadmill, bike and so much more. Utilities and storage round out the lower level. Park your car in the driveway or in the one car garage, and don't miss all the storage in the brand new shed! You will love living in Braddock Heights - an easy commute to DC, Close to the shops of Fairlington and Bradlee, minutes to Old Town and Del Ray and a short ride to Reagan National Airport, it is all at your fingertips. Welcome home!
Sold for $2,475,000
$2,475,000
2313 Valley Dr, Alexandria, VA 22302
6beds
4,939sqft
Single Family Residence
Built in 2024
8,351 Square Feet Lot
$2,506,000 Zestimate®
$501/sqft
$7,867 Estimated rent
Home value
$2,506,000
$2.33M - $2.68M
$7,867/mo
Zestimate® history
Owner options
List your home for rent
$7,867/mo
Rent Zestimate®
Find your next renter with Zillow Rental Manager. Plus, with online applications, you can quickly screen prospective tenants – for free.
$7,867/mo
Rent Zestimate®
Refinance and save
$15,299/mo
Est. payment
Refinancing to a lower rate could help reduce your monthly payments and save thousands over the life of the loan.
$15,299/mo
Est. payment
Explore your selling options
Work with a Zillow partner agent
Leverage their expertise and Zillow's premium Showcase listings to get your home seen by more buyers.
Get startedList with your own agent
Get your home in front of millions of buyers by listing it on Zillow.
Learn how to do itSell it yourself
Take full control of how buyers see your home on Zillow by listing For Sale by Owner (FSBO).
List your homeWhat's special
Gas fireplaceFamily roomRecreation roomLarge officeWet barCustom arched built-insHigh ceilings
Zillow last checked:
Listing updated:
Listed by:
Micki MacNaughton 703-622-1080,
Corcoran McEnearney,
Co-Listing Agent: Jennifer L Walker 703-675-1566,
Corcoran McEnearney
Bought with:
Sue Goodhart, 0225025430
Compass
Sara Melander, 0225206915
Compass
Source: Bright MLS,MLS#: VAAX2039470
Facts & features
Interior
Bedrooms & bathrooms
- Bedrooms: 6
- Bathrooms: 6
- Full bathrooms: 5
- 1/2 bathrooms: 1
- Main level bathrooms: 2
- Main level bedrooms: 1
Rooms
- Room types: Dining Room, Primary Bedroom, Bedroom 2, Bedroom 3, Bedroom 4, Bedroom 5, Kitchen, Family Room, Foyer, Breakfast Room, Exercise Room, Laundry, Recreation Room, Storage Room, Bedroom 6, Bathroom 1, Bathroom 2, Primary Bathroom, Full Bath, Half Bath
Primary bedroom
- Level: Upper
Bedroom 2
- Level: Upper
Bedroom 3
- Level: Upper
Bedroom 4
- Level: Upper
Bedroom 5
- Level: Main
Bedroom 6
- Level: Lower
Primary bathroom
- Level: Upper
Bathroom 1
- Level: Upper
Bathroom 2
- Level: Upper
Breakfast room
- Level: Main
Dining room
- Level: Main
Exercise room
- Level: Lower
Family room
- Level: Main
Foyer
- Level: Main
Other
- Level: Main
Other
- Level: Lower
Half bath
- Level: Main
Kitchen
- Level: Main
Laundry
- Level: Upper
Mud room
- Level: Main
Recreation room
- Level: Lower
Storage room
- Level: Lower
Heating
- Forced Air, Heat Pump, Natural Gas, Electric
Cooling
- Central Air, Electric
Appliances
- Included: Microwave, Dishwasher, Disposal, Dryer, Ice Maker, Oven/Range - Gas, Range Hood, Refrigerator, Washer, Range, Gas Water Heater
- Laundry: Upper Level, Laundry Room, Mud Room
Features
- Windows: Double Pane Windows
- Basement: Connecting Stairway,Finished
- Number of fireplaces: 1
- Fireplace features: Gas/Propane, Mantel(s), Marble
Interior area
- Total structure area: 4,939
- Total interior livable area: 4,939 sqft
- Finished area above ground: 3,432
- Finished area below ground: 1,507
Property
Parking
- Total spaces: 4
- Parking features: Garage Faces Front, Driveway, Detached
- Garage spaces: 1
- Uncovered spaces: 3
Accessibility
- Accessibility features: None
Features
- Levels: Three
- Stories: 3
- Patio & porch: Porch, Screened
- Pool features: None
Lot
- Size: 8,351 Square Feet
Details
- Additional structures: Above Grade, Below Grade
- Parcel number: 16537000
- Zoning: R 8
- Special conditions: Standard
Construction
Type & style
- Home type: SingleFamily
- Architectural style: Traditional
- Property subtype: Single Family Residence
Materials
- Brick, HardiPlank Type
- Foundation: Slab
- Roof: Architectural Shingle
Condition
- Excellent
- New construction: Yes
- Year built: 2024
Utilities & green energy
- Sewer: Public Sewer
- Water: Public
Community & HOA
Community
- Subdivision: Braddock Heights
HOA
- Has HOA: No
Location
- Region: Alexandria
Financial & listing details
- Price per square foot: $501/sqft
- Tax assessed value: $911,391
- Annual tax amount: $10,344
- Date on market: 12/7/2024
- Listing agreement: Exclusive Right To Sell
- Ownership: Fee Simple
Price history
| Date | Event | Price |
|---|---|---|
| 3/26/2025 | Sold | $2,475,000-1%$501/sqft |
Source:  Bright MLS #VAAX2039470 Report a problem Bright MLS #VAAX2039470 Report a problem | ||
| 2/27/2025 | Pending sale | $2,499,000$506/sqft |
Source: Bright MLS #VAAX2039470 Report a problem | ||
| 2/19/2025 | Price change | $2,499,000-3.8%$506/sqft |
Source: Bright MLS #VAAX2039470 Report a problem | ||
| 1/9/2025 | Price change | $2,599,000-1.9%$526/sqft |
Source: Bright MLS #VAAX2039470 Report a problem | ||
| 12/7/2024 | Listed for sale | $2,649,000+231.1%$536/sqft |
Source: Bright MLS #VAAX2039470 Report a problem | ||
| 7/18/2023 | Sold | $800,000$162/sqft |
Source: Public Record Report a problem | ||
Public tax history
| Year | Property taxes | Tax assessment |
|---|---|---|
| 2026 | $27,566 +54.7% | $2,428,742 +54.7% |
| 2025 | $17,818 +72.2% | $1,569,860 +72.2% |
| 2024 | $10,344 +7.3% | $911,391 +4.9% |
| 2023 | $9,643 +4.6% | $868,754 +4.6% |
| 2022 | $9,221 -0.5% | $830,748 +7.9% |
| 2021 | $9,263 | $769,931 +1.3% |
| 2020 | -- | $760,330 +5.9% |
| 2019 | -- | $717,680 +4.3% |
| 2018 | $5,994 -16.9% | $687,917 -0.6% |
| 2017 | $7,217 | $691,936 |
| 2016 | $7,217 +6% | $691,936 +6% |
| 2015 | $6,809 +2.6% | $652,826 +2.6% |
| 2014 | $6,633 +15.6% | $635,987 +8.4% |
| 2013 | $5,738 +3.5% | $586,697 +3.5% |
| 2012 | $5,545 +1.9% | $566,981 +1.9% |
| 2011 | $5,439 +1.4% | $556,156 +1.4% |
| 2010 | $5,362 +0.2% | $548,298 -7.5% |
| 2009 | $5,354 +2.9% | $592,916 -3.7% |
| 2008 | $5,204 -4.1% | $615,905 -5.8% |
| 2007 | $5,425 +3.4% | $653,559 +1.5% |
| 2006 | $5,248 -12.5% | $643,900 +14.9% |
| 2005 | $5,998 +14.9% | $560,600 +14.9% |
| 2004 | $5,219 +25.8% | $487,800 +25.8% |
| 2003 | $4,149 +19% | $387,800 +19% |
| 2002 | $3,487 +10.7% | $325,900 +10.7% |
| 2001 | $3,149 | $294,300 |
Find assessor info on the county website
Neighborhood: North Ridge-Rosemont
Nearby homes
- $1,445,3004 bd4 ba2.1k sqft2315 Valley Dr, Alexandria, VA 22302Off Market
- $1,149,000-- bd2 ba1.8k sqft2311 Valley Dr, Alexandria, VA 22302Off Market
- $1,372,7004 bd3 ba2.4k sqft2309 Valley Dr, Alexandria, VA 22302Off Market
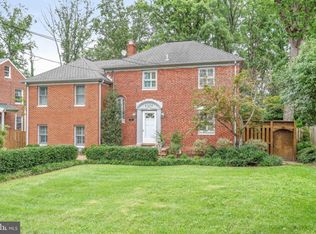
- $1,130,5004 bd4 ba1.9k sqft1104 W Braddock Rd, Alexandria, VA 22302Off Market
- $868,100-- bd2 ba1.3k sqft1102 W Braddock Rd, Alexandria, VA 22302Off Market
- $874,500-- bd1 ba1.6k sqft912 W Timber Branch Pkwy, Alexandria, VA 22302Off Market
- $875,0003 bd2 ba1.2k sqft2317 Valley Dr, Alexandria, VA 22302Pending
- $1,148,800-- bd3 ba1.5k sqft2314 Valley Dr, Alexandria, VA 22302Off Market
Nearby schools
GreatSchools rating
- 5/10Douglas MacArthur Elementary SchoolGrades: PK-5Distance: 0.7 mi
- NAGovernor's Health Science AcademyGrades: Distance: 0.4 mi
- 2/10Alexandria City High SchoolGrades: 9-12Distance: 0.4 mi
Schools provided by the listing agent
- Elementary: Douglas Macarthur
- Middle: George Washington
- High: Alexandria City
- District: Alexandria City Public Schools
Source: Bright MLS. This data may not be complete. We recommend contacting the local school district to confirm school assignments for this home.
Get a cash offer in 3 minutes
Find out how much your home could sell for in as little as 3 minutes with a no-obligation cash offer.
Estimated market value
$2,506,000
Get a cash offer in 3 minutes
Find out how much your home could sell for in as little as 3 minutes with a no-obligation cash offer.
Estimated market value
$2,506,000
Nearby cities
Nearby neighborhoods
Nearby zip codes
Other Alexandria Topics
