Allentown west end twin home near Muhlenberg College is ready to welcome its new owner. Located on tree lined Allen Street, this home offers both character and modern conveniences. Starting with a charming front porch with skylights, enter through a custom stain glass door into the main floor. Living room features a brick fireplace and boxed pattern hardwood floor. Next is the dining room with more patterned hardwood floors and a glass front bookcase that stays with the property. The kitchen has a very new gas stove, ample counterspace and storage. From the kitchen are accesses to the basement and the back deck. Basement has a finished space, washer/dryer, toilet room and storage space. The deck overlooks a delightful garden setting with a storage shed and access to the alley street. On the second floor are 3 bedrooms with ceiling fans and wood floors plus the main full bath. The top level completes the home with finished space that could serve as a home office or family room complete with skylights and a half bath. Last but not least, replacement windows, gas heat and central air. This is a home to cherish and make lots of good memories with your family and friends.
Sold for $310,000
$310,000
2313 W Allen St, Allentown, PA 18104
3beds
1,563sqft
Townhouse, Single Family Residence
Built in 1926
2,874 Square Feet Lot
$324,500 Zestimate®
$198/sqft
$2,376 Estimated rent
Home value
$324,500
$292,000 - $360,000
$2,376/mo
Zestimate® history
Owner options
List your home for rent
$2,376/mo
Rent Zestimate®
Find your next renter with Zillow Rental Manager. Plus, with online applications, you can quickly screen prospective tenants – for free.
$2,376/mo
Rent Zestimate®
Refinance and save
$2,155/mo
Est. payment
Refinancing to a lower rate could help reduce your monthly payments and save thousands over the life of the loan.
$2,155/mo
Est. payment
Explore your selling options
Work with a Zillow partner agent
Leverage their expertise and Zillow's premium Showcase listings to get your home seen by more buyers.
Get startedList with your own agent
Get your home in front of millions of buyers by listing it on Zillow.
Learn how to do itSell it yourself
Take full control of how buyers see your home on Zillow by listing For Sale by Owner (FSBO).
List your homeWhat's special
Brick fireplaceTree lined allen streetFinished spaceDelightful garden settingAmple counterspaceBack deckWood floors
Zillow last checked:
Listing updated:
Listed by:
Louise P. Sylvester 610-217-9379,
Coldwell Banker Heritage R E
Bought with:
Michelle Weber, RS314905
BHHS Fox & Roach - Allentown
Timothy Weber, RS294751
BHHS Fox & Roach - Allentown
Source: GLVR,MLS#: 763088 Originating MLS: Lehigh Valley MLS
Originating MLS: Lehigh Valley MLSFacts & features
Interior
Bedrooms & bathrooms
- Bedrooms: 3
- Bathrooms: 3
- Full bathrooms: 1
- 1/2 bathrooms: 2
Bedroom
- Description: rear: wood floor, ceiling fan
- Level: Second
- Dimensions: 11.00 x 11.00
Bedroom
- Description: middle: wood floor, ceiling fan
- Level: Second
- Dimensions: 11.00 x 11.00
Bedroom
- Description: front: wood floor, ceiling fan
- Level: Second
- Dimensions: 14.00 x 12.00
Den
- Description: wood floor, skylights
- Level: Third
- Dimensions: 22.00 x 8.00
Dining room
- Description: pattern hardwood floor, book case included
- Level: First
- Dimensions: 14.00 x 12.00
Family room
- Description: finished area with closet
- Level: Basement
- Dimensions: 14.00 x 13.00
Other
- Level: Second
- Dimensions: 8.00 x 6.00
Half bath
- Level: Third
- Dimensions: 4.00 x 5.00
Half bath
- Description: new toilet and no sink
- Level: Basement
- Dimensions: 4.00 x 3.00
Kitchen
- Description: all appliances included as-is
- Level: First
- Dimensions: 17.00 x 9.00
Living room
- Description: pattern hardwood floor, brick fireplace
- Level: First
- Dimensions: 17.00 x 15.00
Heating
- Gas, Radiator(s)
Cooling
- Central Air, Ceiling Fan(s)
Appliances
- Included: Dishwasher, Electric Dryer, Gas Oven, Gas Range, Gas Water Heater, Microwave, Refrigerator, Water Softener Owned, Washer
- Laundry: Washer Hookup, Dryer Hookup, ElectricDryer Hookup, Lower Level
Features
- Dining Area, Separate/Formal Dining Room, Skylights, Traditional Floorplan
- Flooring: Hardwood, Laminate, Resilient, Softwood
- Windows: Replacement Windows, Screens, Skylight(s)
- Basement: Exterior Entry,Full,Partially Finished
- Has fireplace: Yes
- Fireplace features: Living Room
Interior area
- Total interior livable area: 1,563 sqft
- Finished area above ground: 1,368
- Finished area below ground: 195
Property
Parking
- Parking features: On Street
- Has uncovered spaces: Yes
Features
- Stories: 3
- Patio & porch: Deck, Porch
- Exterior features: Deck, Fence, Porch, Shed
- Fencing: Yard Fenced
- Has view: Yes
- View description: City Lights
Lot
- Size: 2,874 Square Feet
- Dimensions: 24 x 120
Details
- Additional structures: Shed(s)
- Parcel number: 549609680682 001
- Zoning: R-M
- Special conditions: None
Construction
Type & style
- Home type: SingleFamily
- Architectural style: Other
- Property subtype: Townhouse, Single Family Residence
- Attached to another structure: Yes
Materials
- Brick, Stucco
- Roof: Asphalt,Fiberglass
Condition
- Year built: 1926
Utilities & green energy
- Sewer: Public Sewer
- Water: Public
Community & HOA
Community
- Subdivision: College Heights
Location
- Region: Allentown
Financial & listing details
- Price per square foot: $198/sqft
- Tax assessed value: $120,700
- Annual tax amount: $3,940
- Date on market: 8/20/2025
- Cumulative days on market: 22 days
- Ownership type: Fee Simple
Price history
| Date | Event | Price |
|---|---|---|
| 11/7/2025 | Sold | $310,000$198/sqft |
Source:  GLVR #763088 Report a problem GLVR #763088 Report a problem | ||
| 9/12/2025 | Pending sale | $310,000$198/sqft |
Source: GLVR #763088 Report a problem | ||
| 8/20/2025 | Listed for sale | $310,000$198/sqft |
Source: GLVR #763088 Report a problem | ||
Public tax history
| Year | Property taxes | Tax assessment |
|---|---|---|
| 2026 | $6,702 +2% | $120,700 |
| 2025 | $6,568 | $120,700 |
| 2024 | $6,568 | $120,700 |
| 2023 | $6,568 | $120,700 |
| 2022 | $6,568 +3.4% | $120,700 |
| 2021 | $6,355 +1.5% | $120,700 |
| 2020 | $6,258 +11279.6% | $120,700 |
| 2019 | $55 +1.6% | $120,700 |
| 2018 | $54 | $120,700 |
| 2017 | -- | $120,700 |
| 2016 | -- | $120,700 |
| 2015 | -- | $120,700 |
| 2014 | -- | $120,700 +208.7% |
| 2012 | -- | $39,100 |
| 2011 | -- | $39,100 |
| 2010 | -- | $39,100 |
| 2009 | -- | $39,100 |
| 2008 | -- | $39,100 |
| 2007 | -- | $39,100 |
| 2006 | -- | $39,100 |
| 2005 | -- | $39,100 |
| 2004 | -- | $39,100 |
| 2003 | -- | $39,100 |
| 2002 | -- | $39,100 |
| 2000 | -- | $39,100 |
Find assessor info on the county website
Neighborhood: West End
Nearby homes
- $339,4004 bd1 ba2.2k sqft2309 W Allen St, Allentown, PA 18104Off Market
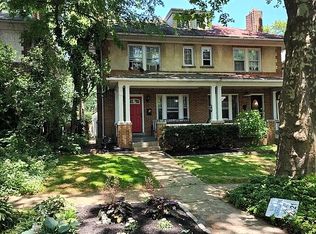
- $308,1003 bd1 ba1.5k sqft2315 W Allen St, Allentown, PA 18104Off Market
- $272,5003 bd1 ba1.3k sqft2307 W Allen St, Allentown, PA 18104Off Market
- $360,9004 bd3 ba1.9k sqft2317 W Allen St, Allentown, PA 18104Off Market
- $294,8003 bd1 ba1.5k sqft2319 W Allen St, Allentown, PA 18104Off Market
- $2,5003 bd2 ba1.6k sqft2305 W Allen St, Allentown, PA 18104For Rent
- $327,5003 bd2 ba1.5k sqft2321 W Allen St, Allentown, PA 18104Off Market
- $245,0004 bd2 ba1.3k sqft2303 W Allen St, Allentown, PA 18104Sold
Nearby schools
GreatSchools rating
- 3/10Muhlenberg Elementary SchoolGrades: K-5Distance: 0.3 mi
- 2/10Trexler Middle SchoolGrades: 6-8Distance: 1.1 mi
- 2/10William Allen High SchoolGrades: 9-12Distance: 0.8 mi
Schools provided by the listing agent
- Elementary: Muhlenberg
- Middle: Trexler
- High: William Allen
- District: Allentown
Source: GLVR. This data may not be complete. We recommend contacting the local school district to confirm school assignments for this home.
Get a cash offer in 3 minutes
Find out how much your home could sell for in as little as 3 minutes with a no-obligation cash offer.
Estimated market value
$324,500
Get a cash offer in 3 minutes
Find out how much your home could sell for in as little as 3 minutes with a no-obligation cash offer.
Estimated market value
$324,500
- Pennsylvania
- Lehigh County
- Allentown
- 18104
- West End
- 2313 W Allen St
