Welcome to 2313 W Bristol Avenue- an extraordinary offering in Parkland Estates set on a rare EXPANSIVE 100 x 125 DOUBLE LOT — a truly distinctive home in one of South Tampa’s most sought-after neighborhoods, offering an exceptional combination of a tranquil and private retreat in the vibrant heart of the city, just steps from Howard Ave., Hyde Park Village and Bayshore Blvd. Framed by mature landscaping, ivy-kissed brick, and a charming arched entry, this home immediately sets itself apart. Inside, rich engineered hardwood floors, graceful archways, expansive indoor and outdoor living spaces, and thoughtfully layered design elements create interiors that feel curated rather than commonplace. Natural light fills each room, highlighting architectural details and inviting gathering spaces. The renovated kitchen blends timeless materials with bold style, featuring marble countertops, a substantial center island with gas cooktop, stainless steel appliances, and custom cabinetry — all seamlessly connected to the surrounding living and dining spaces. The space functions beautifully for both daily living and elevated entertaining. A formal living room anchored by a white brick gas fireplace offers warmth and character, while the impressive 30 x 17 great room—with dual three-panel sliding doors—opens to a screened and pavered outdoor retreat. Complete with a 2025 pool house, this private oasis provides an exceptional setting for entertaining or relaxed outdoor living. A versatile room with custom built-ins offers flexibility as a home office or additional bedroom. Two generously sized secondary bedrooms feature beautifully appointed en suite baths with designer finishes. The primary suite serves as a serene sanctuary, complemented by a spa-inspired bath with glass-enclosed shower, refined tilework, and elevated details. Just beyond, a tranquil backyard setting with a waterfall and koi pond enhances the home’s sense of retreat. Recent improvements include a new roof (2025), extensive updates completed between 2017 and 2022, a well-maintained HVAC system with ductwork in place for a potential second unit, and numerous thoughtful upgrades throughout. Light-filled, yet rich with character, refined yet expressive, this is a rare opportunity to own a home that offers architectural distinction, privacy, and premier walkability in the heart of South Tampa! LOT HAS BEEN APPROVED TO BE SPLIT INTO TWO 50 X 125 LOTS. POOL HOUSE HAS VARIANCE TO INCREASE SIZE.
Sold for $1,650,000
$1,650,000
2313 W BRISTOL AVENUE, TAMPA, FL 33609
4beds
3,553sqft
Single Family Residence
Built in 1926
0.29 Acres Lot
$1,644,600 Zestimate®
$464/sqft
$7,127 Estimated rent
Home value
$1,644,600
$1.55M - $1.76M
$7,127/mo
Zestimate® history
Owner options
List your home for rent
$7,127/mo
Rent Zestimate®
Find your next renter with Zillow Rental Manager. Plus, with online applications, you can quickly screen prospective tenants – for free.
$7,127/mo
Rent Zestimate®
Refinance and save
$11,512/mo
Est. payment
Refinancing to a lower rate could help reduce your monthly payments and save thousands over the life of the loan.
$11,512/mo
Est. payment
Explore your selling options
Work with a Zillow partner agent
Leverage their expertise and Zillow's premium Showcase listings to get your home seen by more buyers.
Get startedList with your own agent
Get your home in front of millions of buyers by listing it on Zillow.
Learn how to do itSell it yourself
Take full control of how buyers see your home on Zillow by listing For Sale by Owner (FSBO).
List your homeWhat's special
Pool houseIvy-kissed brickRenovated kitchenPrivate oasisCharming arched entryMarble countertopsCustom cabinetry
Zillow last checked:
Listing updated:
Listed by:
Carlyn Neuman 813-508-2715,
360 REALTY OF TAMPA LLC 813-938-6953,
Daniel Feinman 646-320-7997,
360 REALTY OF TAMPA LLC
Bought with:
Nels Hinderlie, 3634634
INSPIRED REALTY, LLC
Source: Stellar MLS,MLS#: TB8477723 Originating MLS: Suncoast Tampa
Originating MLS: Suncoast Tampa
Facts & features
Interior
Bedrooms & bathrooms
- Bedrooms: 4
- Bathrooms: 4
- Full bathrooms: 3
- 1/2 bathrooms: 1
Primary bedroom
- Features: Walk-In Closet(s)
- Level: First
Great room
- Level: First
Kitchen
- Level: First
Heating
- Central
Cooling
- Central Air
Appliances
- Included: Cooktop, Dishwasher, Microwave, Refrigerator
- Laundry: Electric Dryer Hookup, Laundry Room, Washer Hookup
Features
- Living Room/Dining Room Combo, Open Floorplan
- Flooring: Engineered Hardwood
- Has fireplace: Yes
- Fireplace features: Gas
Interior area
- Total structure area: 3,985
- Total interior livable area: 3,553 sqft
Property
Features
- Levels: One
- Stories: 1
- Exterior features: Lighting, Storage
- Has private pool: Yes
- Pool features: In Ground
Lot
- Size: 0.29 Acres
- Dimensions: 100 x 125
Details
- Parcel number: A2629183OR00000000016.0
- Zoning: RS-50
- Special conditions: None
Construction
Type & style
- Home type: SingleFamily
- Property subtype: Single Family Residence
Materials
- Wood Frame
- Foundation: Crawlspace, Slab
- Roof: Shingle
Condition
- New construction: No
- Year built: 1926
Utilities & green energy
- Sewer: Public Sewer
- Water: Public
- Utilities for property: Cable Connected, Electricity Connected, Natural Gas Connected, Sewer Connected, Sprinkler Meter, Street Lights, Water Connected
Community & HOA
Community
- Pet fee: $0 monthly
- Subdivision: HOWARD TERRACE
HOA
- Has HOA: No
Location
- Region: Tampa
Financial & listing details
- Price per square foot: $464/sqft
- Tax assessed value: $1,195,853
- Annual tax amount: $5,458
- Date on market: 2/24/2026
- Cumulative days on market: 94 days
- Ownership: Fee Simple
- Total actual rent: 0
- Electric utility on property: Yes
- Road surface type: Brick
Price history
| Date | Event | Price |
|---|---|---|
| 7/7/2026 | Sold | $1,650,000-2.9%$464/sqft |
Source:  Stellar MLS #TB8477723 Report a problem Stellar MLS #TB8477723 Report a problem | ||
| 6/11/2026 | Pending sale | $1,699,000$478/sqft |
Source: Stellar MLS #TB8477723 Report a problem | ||
| 5/16/2026 | Price change | $1,699,000-2.9%$478/sqft |
Source: Stellar MLS #TB8477723 Report a problem | ||
| 5/5/2026 | Price change | $1,749,000-5.5%$492/sqft |
Source: Stellar MLS #TB8477723 Report a problem | ||
| 4/21/2026 | Price change | $1,850,000-5.1%$521/sqft |
Source: Stellar MLS #TB8477723 Report a problem | ||
| 3/31/2026 | Price change | $1,949,999-2.5%$549/sqft |
Source: Stellar MLS #TB8477723 Report a problem | ||
| 3/13/2026 | Listed for sale | $1,999,999$563/sqft |
Source: Stellar MLS #TB8477723 Report a problem | ||
| 3/2/2026 | Pending sale | $1,999,999$563/sqft |
Source: Stellar MLS #TB8477723 Report a problem | ||
| 2/24/2026 | Listed for sale | $1,999,999+952.6%$563/sqft |
Source: Stellar MLS #TB8477723 Report a problem | ||
| 2/12/1997 | Sold | $190,000$53/sqft |
Source: Public Record Report a problem | ||
Public tax history
| Year | Property taxes | Tax assessment |
|---|---|---|
| 2025 | $5,865 +7.4% | $323,748 +2.9% |
| 2024 | $5,459 +2.5% | $314,624 +3% |
| 2023 | $5,324 +2.7% | $305,460 +3% |
| 2022 | $5,184 +1.2% | $296,563 +3% |
| 2021 | $5,121 +1.1% | $287,925 +1.4% |
| 2020 | $5,066 +2% | $283,950 +2.3% |
| 2019 | $4,965 | $277,566 +1.9% |
| 2018 | $4,965 +0.9% | $272,391 -62.7% |
| 2017 | $4,921 +6.4% | $729,641 +190.9% |
| 2016 | $4,624 +3.1% | $250,800 +0.7% |
| 2015 | $4,485 +2.7% | $249,057 +0.8% |
| 2014 | $4,368 | $247,080 +1.5% |
| 2013 | $4,368 +0.7% | $243,429 +1.7% |
| 2012 | $4,336 +3.4% | $239,360 +3% |
| 2011 | $4,195 +2.6% | $232,388 +1.5% |
| 2010 | $4,088 +2.6% | $228,954 +2.7% |
| 2009 | $3,983 -0.4% | $222,935 +0.1% |
| 2008 | $3,998 -3.8% | $222,712 +3% |
| 2007 | $4,156 -5.9% | $216,225 +2.5% |
| 2006 | $4,418 +0.4% | $210,951 +3% |
| 2005 | $4,401 | $204,807 +3% |
| 2004 | -- | $198,842 +1.9% |
| 2003 | -- | $195,134 +2.6% |
| 2002 | -- | $190,268 +1.6% |
| 2001 | -- | $187,272 -16.8% |
| 2000 | $3,998 | $224,976 |
Find assessor info on the county website
Neighborhood: Parkland Estates
Nearby homes
- $848,1002 bd2 ba1.7k sqft2311 W Bristol Ave, Tampa, FL 33609Off Market

- $--2 bd1 ba1.1k sqft2317 W Bristol Ave #104, Tampa, FL 33609Off Market

- $2,168,1004 bd2 ba1.8k sqft2317 W Bristol Ave, Tampa, FL 33609Off Market
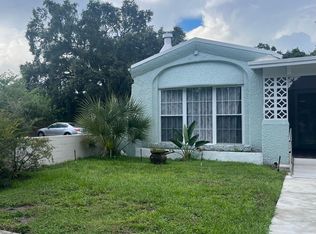
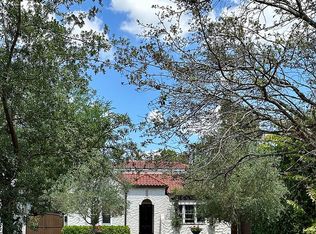
- $1,837,5004 bd6 ba3.3k sqft2309 W Bristol Ave, Tampa, FL 33609Off Market
- $--2 bd1 ba1k sqft2319 W Bristol Ave APT 203, Tampa, FL 33609Off Market
- $--2 bd1 ba1k sqft2319 W Bristol Ave APT 105, Tampa, FL 33609Off Market
- $--2 bd1 ba1k sqft2319 W Bristol Ave #103-205, Tampa, FL 33609Off Market
- $--2 bd1 ba1.1k sqft2319 W Bristol Ave APT 104, Tampa, FL 33609Off Market
Nearby schools
GreatSchools rating
- 9/10Mitchell Elementary SchoolGrades: PK-5Distance: 0.6 mi
- 9/10Wilson Middle SchoolGrades: 6-8Distance: 0.9 mi
- 8/10Plant High SchoolGrades: 9-12Distance: 1.4 mi
Schools provided by the listing agent
- Elementary: Mitchell-HB
- Middle: Wilson-HB
- High: Plant-HB
Source: Stellar MLS. This data may not be complete. We recommend contacting the local school district to confirm school assignments for this home.
Get a cash offer in 3 minutes
Find out how much your home could sell for in as little as 3 minutes with a no-obligation cash offer.
Estimated market value
$1,644,600
Get a cash offer in 3 minutes
Find out how much your home could sell for in as little as 3 minutes with a no-obligation cash offer.
Estimated market value
$1,644,600
- Florida
- Hillsborough County
- Tampa
- 33609
- Parkland Estates
- 2313 W BRISTOL AVENUE
Nearby cities
Nearby neighborhoods
Nearby zip codes
Other Tampa Topics
