Under Construction. 2025 NEW DOMAIN HOMES Construction qualifies for NO DOWN PAYMENT program and closing costs incentive with the use of our preferred lender. DOWNTOWN TAMPA VIEWS in the heart of West Tampa! Welcome to the "Oriole" – Domain Homes' newest stand-alone townhouse, offering exceptional value with no HOA in the heart of West Tampa! This stunning 3-story, drive-under home boasts 4 bedrooms, 4 full bathrooms, and a versatile lower-level unit with endless income-generating opportunity or multi-generational living. Unbeatable Location! Minutes from Armature Works and Downtown Tampa. Conveniently situated between Armenia Ave I-275 exit, Columbus St/Cass St bridges, and International Plaza/Tampa International Airport. Centrally located to enjoy West Tampa’s growth, near the highly anticipated Rome Yard project, as well as the new Riverside Publix. Whether you're looking for an income-producing property, a primary residence with rental flexibility, or a modern home in an unbeatable location, this brand-new home checks all the boxes. Plus, enjoy the benefits of new construction with IMPACT WINDOWS, QUARTZ countertops, and a 1-2-10 year warranty and third-party energy efficiency certification. Contact one of our New Home Specialists now to schedule a tour.
Sold for $578,946
$578,946
2313 W SPRUCE STREET, TAMPA, FL 33607
4beds
1,974sqft
Single Family Residence
Built in 2025
2,375 Square Feet Lot
$574,900 Zestimate®
$293/sqft
$3,078 Estimated rent
Home value
$574,900
$535,000 - $621,000
$3,078/mo
Zestimate® history
Owner options
List your home for rent
$3,078/mo
Rent Zestimate®
Find your next renter with Zillow Rental Manager. Plus, with online applications, you can quickly screen prospective tenants – for free.
$3,078/mo
Rent Zestimate®
Refinance and save
$4,227/mo
Est. payment
Refinancing to a lower rate could help reduce your monthly payments and save thousands over the life of the loan.
$4,227/mo
Est. payment
Explore your selling options
Work with a Zillow partner agent
Leverage their expertise and Zillow's premium Showcase listings to get your home seen by more buyers.
Get startedList with your own agent
Get your home in front of millions of buyers by listing it on Zillow.
Learn how to do itSell it yourself
Take full control of how buyers see your home on Zillow by listing For Sale by Owner (FSBO).
List your homeWhat's special
Stand-alone townhouseVersatile lower-level unitDowntown tampa views
Zillow last checked:
Listing updated:
Listed by:
Kevin Robles 813-580-8113,
DOMAIN REALTY LLC 813-580-8113
Bought with:
Theresa Wolverton, 3475974
THE SOMERDAY GROUP PL
Source: Stellar MLS,MLS#: TB8405115 Originating MLS: Suncoast Tampa
Originating MLS: Suncoast Tampa
Facts & features
Interior
Bedrooms & bathrooms
- Bedrooms: 4
- Bathrooms: 4
- Full bathrooms: 4
Rooms
- Room types: Family Room, Storage Rooms
Primary bedroom
- Features: En Suite Bathroom, Walk-In Closet(s)
- Level: Third
- Area: 168 Square Feet
- Dimensions: 14x12
Bedroom 2
- Features: Other, Built-in Closet
- Level: Third
- Area: 100 Square Feet
- Dimensions: 10x10
Bedroom 3
- Features: Other, Built-in Closet
- Level: Third
- Area: 100 Square Feet
- Dimensions: 10x10
Bedroom 4
- Features: Built-in Closet
- Level: First
- Area: 90 Square Feet
- Dimensions: 9x10
Den
- Features: Other
- Level: Second
- Area: 140 Square Feet
- Dimensions: 14x10
Dining room
- Features: Other
- Level: Second
- Area: 90 Square Feet
- Dimensions: 10x9
Kitchen
- Features: Pantry
- Level: Second
- Area: 90 Square Feet
- Dimensions: 10x9
Living room
- Level: First
- Area: 120 Square Feet
- Dimensions: 10x12
Living room
- Features: Other
- Level: Second
- Area: 168 Square Feet
- Dimensions: 14x12
Heating
- Central
Cooling
- Central Air
Appliances
- Included: Dishwasher, Disposal, Electric Water Heater, Microwave, Range
- Laundry: Electric Dryer Hookup, Inside, Laundry Room, Upper Level, Washer Hookup
Features
- Built-in Features, Eating Space In Kitchen, In Wall Pest System, Kitchen/Family Room Combo, Open Floorplan, PrimaryBedroom Upstairs, Thermostat, Walk-In Closet(s)
- Flooring: Carpet, Ceramic Tile
- Windows: Hurricane Shutters/Windows
- Has fireplace: No
Interior area
- Total structure area: 1,974
- Total interior livable area: 1,974 sqft
Property
Parking
- Total spaces: 1
- Parking features: Garage Faces Rear
- Attached garage spaces: 1
Features
- Levels: Three Or More
- Stories: 3
- Patio & porch: Covered, Patio
- Exterior features: Irrigation System, Lighting, Private Mailbox, Rain Gutters, Sidewalk, Sprinkler Metered
Lot
- Size: 2,375 Square Feet
- Dimensions: 25 x 95
- Features: City Lot, Sidewalk, Above Flood Plain
- Residential vegetation: Mature Landscaping, Trees/Landscaped
Details
- Parcel number: A1429184PQ00003900022.1
- Zoning: PD
- Special conditions: None
Construction
Type & style
- Home type: SingleFamily
- Architectural style: Craftsman
- Property subtype: Single Family Residence
Materials
- Block, Stucco, Wood Frame
- Foundation: Slab
- Roof: Shingle
Condition
- Under Construction
- New construction: Yes
- Year built: 2025
Details
- Builder model: Oriole A
- Builder name: Domain Homes. Inc.
Utilities & green energy
- Sewer: Public Sewer
- Water: Public
- Utilities for property: BB/HS Internet Available, Cable Available, Electricity Connected, Public, Sprinkler Meter, Water Connected
Green energy
- Energy efficient items: Appliances
Community & HOA
Community
- Pet fee: $0 monthly
- Subdivision: WEST TAMPA
HOA
- Has HOA: No
Location
- Region: Tampa
Financial & listing details
- Price per square foot: $293/sqft
- Annual tax amount: $4,449
- Date on market: 7/8/2025
- Cumulative days on market: 119 days
- Listing terms: Cash,Conventional,FHA,VA Loan
- Ownership: Fee Simple
- Total actual rent: 0
- Electric utility on property: Yes
- Road surface type: Paved
Price history
| Date | Event | Price |
|---|---|---|
| 6/26/2026 | Sold | $578,946-5.1%$293/sqft |
Source:  Stellar MLS #TB8405115 Report a problem Stellar MLS #TB8405115 Report a problem | ||
| 11/10/2025 | Pending sale | $609,900$309/sqft |
Source: Stellar MLS #TB8405115 Report a problem | ||
| 7/8/2025 | Listed for sale | $609,900$309/sqft |
Source: Stellar MLS #TB8405115 Report a problem | ||
Public tax history
Tax history is unavailable.
Neighborhood: Old West Tampa
Nearby homes
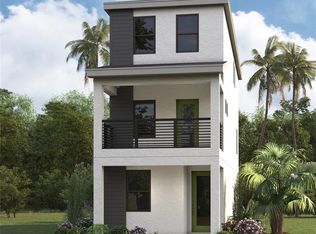
- $600,0005 bd4 ba1.9k sqft2311 W Spruce St, Tampa, FL 33607Sold
- $364,0003 bd2 ba1.3k sqft2317 Spruce St, Tampa, FL 33607Off Market
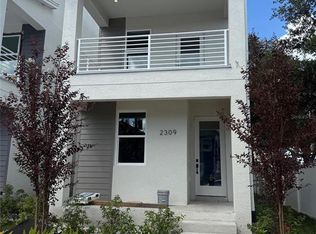
- $600,0005 bd4 ba1.9k sqft2309 W Spruce St, Tampa, FL 33607Sold
- $254,1002 bd2 ba800 sqft2321 W Spruce St, Tampa, FL 33607Off Market
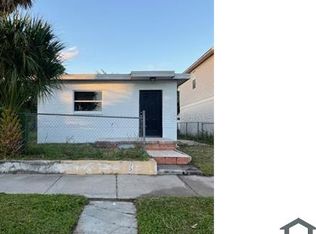
- $578,9464 bd4 ba1.9k sqft2315 W Spruce St, Tampa, FL 33607Sold
- $335,0003 bd1 ba1.4k sqft2325 W Spruce St, Tampa, FL 33607Off Market
- $217,5003 bd1 ba988 sqft2318 W Spruce St, Tampa, FL 33607Off Market
- $146,0002 bd1 ba1.3k sqft2316 W Spruce St, Tampa, FL 33607Sold
Nearby schools
GreatSchools rating
- 2/10Tampa Bay Boulevard Elementary SchoolGrades: PK-5Distance: 1.3 mi
- 4/10Stewart Middle Magnet SchoolGrades: 6-8Distance: 0.7 mi
- 2/10Blake High SchoolGrades: 9-12Distance: 1 mi
Schools provided by the listing agent
- Elementary: Tampa Bay Boluevard-HB
- Middle: Stewart-HB
- High: Blake-HB
Source: Stellar MLS. This data may not be complete. We recommend contacting the local school district to confirm school assignments for this home.
Get a cash offer in 3 minutes
Find out how much your home could sell for in as little as 3 minutes with a no-obligation cash offer.
Estimated market value
$574,900
Get a cash offer in 3 minutes
Find out how much your home could sell for in as little as 3 minutes with a no-obligation cash offer.
Estimated market value
$574,900
- Florida
- Hillsborough County
- Tampa
- 33607
- Old West Tampa
- 2313 W SPRUCE STREET
