Skip main navigation
Sold for $619,102
  • $619,102

    2313 Waterhill Ave, Richland, WA 99352

    3beds
    1,744sqft
    Single Family Residence
    Built in 2025
    10,018.8 Square Feet Lot
    $624,300 Zestimate®
    $355/sqft
    $2,786 Estimated rent

    Home value

    $624,300

    $581,000 - $674,000

    $2,786/mo

    Zestimate® history
    Loading
    Loading...

    Owner options

    List your home for rent

    $2,786/mo

    Rent Zestimate®

    Find your next renter with Zillow Rental Manager. Plus, with online applications, you can quickly screen prospective tenants – for free.

    Learn more

    $2,786/mo

    Rent Zestimate®

    Refinance and save

    $4,512/mo

    Est. payment

    Refinancing to a lower rate could help reduce your monthly payments and save thousands over the life of the loan.

    See today's rates

    $4,512/mo

    Est. payment

    Explore your selling options

    Work with a Zillow partner agent

    Leverage their expertise and Zillow's premium Showcase listings to get your home seen by more buyers.

    Get started

    List with your own agent

    Get your home in front of millions of buyers by listing it on Zillow.

    Learn how to do it

    Sell it yourself

    Take full control of how buyers see your home on Zillow by listing For Sale by Owner (FSBO).

    List your home

    What's special

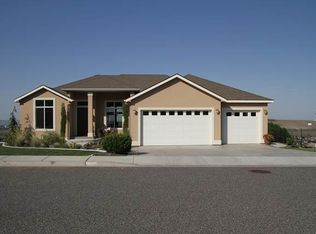
    MLS# 278680 Quality New Construction by Stellar Homes. This stunning new build in South Richland includes all the modern comforts and luxurious touches you desire. Nestled within the vibrant community of Siena Hills, you'll have exclusive access to amenities like the community pool, pickleball court, and a beautiful park. Step inside this impeccably designed rambler spanning 1744 sqft with open layout, expansive windows, and gorgeous gas fireplace. This stunning kitchen features custom cabinets, quartz counters, full-height backsplash stainless steel appliances, and pantry. And let's not forget the expansive island, ideal for casual dining or entertaining quests. Step into the spa-like master bathroom where you will find dual sinks, tile shower, quartz countertop, linen closet, and a large walk-in closet. The finished oversized 4-car tandem garage is wired for EV, catering to both practicality and modern needs. Other features include front and rear landscaping with timed UGS and block fencing. This home has quality finishes and meticulous attention to detail at every turn. Don't miss the opportunity to make this exceptional property your own!

    Zillow last checked:

    Listing updated:

    Listed by:

    Amy Mace 509-222-9066,

    Retter and Company Sotheby's,

    Christin Kolzig 509-554-0909,

    Retter and Company Sotheby's

    Bought with:

    Jane Beyer, 50939

    Retter and Company Sotheby's

    Source: PACMLS,MLS#: 278680MLS Logo

    Facts & features

    Interior

    Bedrooms & bathrooms
    • Bedrooms: 3
    • Bathrooms: 2
    • Full bathrooms: 1
    • 3/4 bathrooms: 1
    Bedroom
    • Level: M
    • Area: 210
    • Dimensions: 15 x 14
    Bedroom 1
    • Level: M
    • Area: 132
    • Dimensions: 12 x 11
    Bedroom 2
    • Level: M
    • Area: 121
    • Dimensions: 11 x 11
    Dining room
    • Level: M
    • Area: 90
    • Dimensions: 9 x 10
    Kitchen
    • Level: M
    Living room
    • Level: M
    • Area: 315
    • Dimensions: 15 x 21
    Heating
    • Forced Air, Gas
    Cooling
    • Central Air
    Appliances
    • Included: Dishwasher, Disposal, Microwave, Range/Oven, Water Heater
    • Laundry: Sink
    Features
    • Raised Ceiling(s), Storage, Ceiling Fan(s)
    • Flooring: Carpet, Laminate, Tile
    • Windows: Double Pane Windows, Windows - Vinyl, Windows - Wood Wrapped
    • Basement: None
    • Number of fireplaces: 1
    • Fireplace features: 1, Gas, Living Room
    Interior area
    • Total structure area: 1,744
    • Total interior livable area: 1,744 sqft

    Property

    Parking
    • Total spaces: 4
    • Parking features: Attached, Garage Door Opener, Finished, Tandem, 4 car
    • Attached garage spaces: 4
    Features
    • Levels: 1 Story
    • Stories: 1
    • Patio & porch: Patio/Covered, Porch
    • Exterior features: Lighting, Irrigation
    • Pool features: Community
    • Fencing: Fenced
    Lot
    • Size: 10,018 sqft
    • Features: Located in City Limits, Plat Map - Recorded, Professionally Landscaped
    Details
    • Parcel number: 134983070000020
    • Zoning description: Single Family R

    Construction

    Type & style
    • Home type: SingleFamily
    • Property subtype: Single Family Residence
    Materials
    • Masonry, Stucco
    • Foundation: Crawl Space
    • Roof: Comp Shingle
    Condition
    • Under Construction
    • New construction: Yes
    • Year built: 2025

    Utilities & green energy

    • Water: Public
    • Utilities for property: Sewer Connected

    Community & neighborhood

    Location
    • Region: Richland
    • Subdivision: Siena Hills,Richland South

    HOA & financial

    HOA
    • Has HOA: Yes
    • HOA fee: $800 annually

    Other

    Other facts
    • Listing terms: ARM,Cash,Conventional,FHA,VA Loan
    • Road surface type: Paved

    Price history

    DateEventPrice
    1/7/2025Sold$619,102+282.4%$355/sqft
    Source: PACMLS #278680 Report a problem
    9/4/2024Sold$161,900$93/sqft
    Source: Public Record Report a problem

    Public tax history

    YearProperty taxesTax assessment
    2024$1,306 $140,000

    Find assessor info on the county website

    Neighborhood: 99352

    Nearby schools

    GreatSchools rating
    Get pre-qualified for a loan
    At Zillow Home Loans, we can pre-qualify you in as little as 5 minutes with no impact to your credit score.

    An equal housing lender. NMLS #10287.

    Sell for more on Zillow
    Get a Zillow Showcase℠ listing at no additional cost and you could sell for .
    $624,300
    2% more
    +$12,486
    With Zillow Showcase(estimated)
    $636,786