Skip main navigation
Sold for $307,000
  • $307,000

    2313 Whirlaway Dr, Owensboro, KY 42301

    4beds
    2,229sqft
    Single Family Residence
    Built in 1971
    0.25 Acres Lot
    $311,500 Zestimate®
    $138/sqft
    $2,088 Estimated rent

    Home value

    $311,500

    $280,000 - $346,000

    $2,088/mo

    Zestimate® history
    Loading
    Loading...

    Owner options

    List your home for rent

    $2,088/mo

    Rent Zestimate®

    Find your next renter with Zillow Rental Manager. Plus, with online applications, you can quickly screen prospective tenants – for free.

    Learn more

    $2,088/mo

    Rent Zestimate®

    Refinance and save

    $1,880/mo

    Est. payment

    Refinancing to a lower rate could help reduce your monthly payments and save thousands over the life of the loan.

    See today's rates

    $1,880/mo

    Est. payment

    Explore your selling options

    Work with a Zillow partner agent

    Leverage their expertise and Zillow's premium Showcase listings to get your home seen by more buyers.

    Get started

    List with your own agent

    Get your home in front of millions of buyers by listing it on Zillow.

    Learn how to do it

    Sell it yourself

    Take full control of how buyers see your home on Zillow by listing For Sale by Owner (FSBO).

    List your home

    What's special

    Cozy gas log fireplacePrivate en suite bathroomFresh landscapingUpdated kitchenStorage buildingExtended drivewayGenerac generator
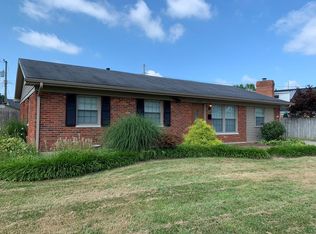
    Welcome home to this beautifully updated 4-bedroom, 2-bath brick home offering space, comfort, and convenience all in one! From the moment you arrive, you'll notice the exceptional exterior features including fresh landscaping, an extended driveway, double attached and detached heated garages, a storage building, gazebo, and a Generac generator for added peace of mind. The property is also equipped with a secure electric gate with remote and keypad access for both convenience and privacy. Inside, you'll love the open layout and tasteful updates throughout. The updated kitchen features granite countertops and flows seamlessly into the main living area complete with a cozy gas log fireplace. The spacious primary suite offers a walk-in closet and private en suite bathroom. A heated and cooled sunroom provides the perfect year-round space to relax or entertain. Additional updates include a new roof in 2025 and French drains installed in the backyard. Conveniently located near restaurants, grocery stores, and shopping, this home truly has everything you could need right at your fingertips. Call today to schedule your private showing!

    Zillow last checked:

    Listing updated:

    Listed by:

    Lacie Barnett 270-231-6586,

    Farmer's House Real Estate LLC

    Bought with:

    Non-member Agent

    Non-Member Office

    Source: My State MLS,MLS#: 11799583

    Facts & features

    Interior

    Bedrooms & bathrooms
    • Bedrooms: 4
    • Bathrooms: 2
    • Full bathrooms: 2
    Rooms
    • Room types: En Suite, First Floor Bathroom, First Floor Master Bedroom, Kitchen, Living Room, Master Bedroom, Walk-in Closet
    Kitchen
    • Features: Open, Granite Counters
    Basement
    • Area: 0
    Heating
    • Gas, Forced Air
    Cooling
    • Central
    Appliances
    • Included: Dishwasher, Refrigerator, Microwave, Oven
    Features
    • Flooring: Tile
    • Has basement: No
    • Number of fireplaces: 1
    Interior area
    • Total structure area: 2,229
    • Total interior livable area: 2,229 sqft
    • Finished area above ground: 2,229

    Property

    Parking
    • Total spaces: 4
    • Parking features: Driveway, Attached
    • Garage spaces: 4
    • Has uncovered spaces: Yes
    Features
    • Stories: 1
    • Patio & porch: Patio
    • Fencing: Fenced
    Lot
    • Size: 0.25 Acres
    Details
    • Additional structures: Shed(s)
    • Parcel number: 004221203300000
    • Lease amount: $0

    Construction

    Type & style
    • Home type: SingleFamily
    • Property subtype: Single Family Residence
    Materials
    • Masonry - Brick, Brick Siding, Vinyl Siding
    • Roof: Asphalt
    Condition
    • New construction: No
    • Year built: 1971

    Utilities & green energy

    • Electric: Amps(0)
    • Sewer: Municipal
    • Water: Municipal

    Community & HOA

    Community
    • Subdivision: THOROBRED ACRES
    HOA
    • Has HOA: No
    Location
    • Region: Owensboro

    Financial & listing details

    • Price per square foot: $138/sqft
    • Tax assessed value: $197,600
    • Annual tax amount: $1,531
    • Date on market: 6/3/2026
    • Date available: 06/03/2026
    • Listing agreement: Exclusive

    Price history

    DateEventPrice
    6/10/2026Sold$307,000-8.3%$138/sqft
    Source: Greater Owensboro Realtor Association #95324 Report a problem
    6/7/2026Contingent$334,900$150/sqft
    Source: My State MLS #11799583 Report a problem
    6/3/2026Listed for sale$334,900+264%$150/sqft
    Source: My State MLS #11799583 Report a problem
    9/1/1996Sold$92,000$41/sqft
    Source: Agent Provided Report a problem

    Public tax history

    YearProperty taxesTax assessment
    2025$1,531 +287.7%$197,600
    2024$395 $197,600 +22.7%
    2023-- $161,100
    2022-- $161,100
    2021-- $161,100
    2020$318 -1%$161,100 +9.4%
    2019$322 +11.9%$147,300
    2018$287 -80.4%$147,300
    2017$1,466 $147,300 +33.4%
    2016$1,466 $110,400 -25.1%
    2015-- $147,300 +10.2%
    2014$251 $133,700 +11.7%
    2010-- $119,700
    2009-- $119,700
    Find assessor info on the county website

    Neighborhood: Shifley-York

    Nearby schools

    GreatSchools rating
    Get pre-qualified for a loan
    At Zillow Home Loans, we can pre-qualify you in as little as 5 minutes with no impact to your credit score.

    An equal housing lender. NMLS #10287.

    Sell for more on Zillow
    Get a Zillow Showcase℠ listing at no additional cost and you could sell for .
    $311,500
    2% more
    +$6,230
    With Zillow Showcase(estimated)
    $317,730