Come see this immaculate home located in the Deerfield subdivision! Upon entering you find a custom made wood valences and an arch with built-in bookshelves, this leads you into the open floor plan! You have the great room with a fireplace that flows into the dining room and the fantastic kitchen! Off of the kitchen is the utility room with extra storage space! On the main floor is a large master bedroom with an attached full bath and huge walk-in closet! Also located on the main floor is another bedroom and a full bath and office, or sitting room, or a formal dining room (has been used for all 3) with beautiful french doors! Downstairs you find the large family room, the 3rd bedroom, another full bath, and extra room that could be used for a workout room and then an unfinished area used for storage! There is also a 3 car garage with plenty of room! The backyard offers a breathtaking pond view! If the view wasn't enough, you have an in-ground swimming pool and a nice firepit with 3 Adirondack chairs that convey! This is a dream home and you don't want to miss out!
Updates include: master bath flooring, closet, exterior lighting in the driveway, back patio and front door - 2023, patio around fire pit, landscaping walls around flower beds, flooring in front bedroom and bathroom - 2018, battery back-up on sump pump, great room wood valences, archway with bookcases, shiplap wall, and backsplash in the kitchen - 2017.
The pool has an electric heat pump!
Seller is offering a one year home warranty through America's Preferred Home Warranty with a $100 deductible. Seller does not warrant any appliances that convey.
The property does have an HOA which is $230 annually.
Tv in basement and 3 Adirondack chairs convey.
Sold for $427,000
$427,000
2313 White Tail Ln, Piqua, OH 45356
3beds
--sqft
Single Family Residence
Built in 2014
0.26 Acres Lot
$433,800 Zestimate®
$--/sqft
$2,020 Estimated rent
Home value
$433,800
$412,000 - $455,000
$2,020/mo
Zestimate® history
Owner options
List your home for rent
$2,020/mo
Rent Zestimate®
Find your next renter with Zillow Rental Manager. Plus, with online applications, you can quickly screen prospective tenants – for free.
$2,020/mo
Rent Zestimate®
Refinance and save
$2,895/mo
Est. payment
Refinancing to a lower rate could help reduce your monthly payments and save thousands over the life of the loan.
$2,895/mo
Est. payment
Explore your selling options
Work with a Zillow partner agent
Leverage their expertise and Zillow's premium Showcase listings to get your home seen by more buyers.
Get startedList with your own agent
Get your home in front of millions of buyers by listing it on Zillow.
Learn how to do itSell it yourself
Take full control of how buyers see your home on Zillow by listing For Sale by Owner (FSBO).
List your homeWhat's special
Zillow last checked:
Listing updated:
Listed by:
Kathy Henne (937)773-7512,
RE/MAX Finest
Bought with:
Angela Terando, 2019003127
Garden Gate Realty Inc.
Kimberly K Carey, 0000280995
Garden Gate Realty Inc.
Source: DABR MLS,MLS#: 908399 Originating MLS: Dayton Area Board of REALTORS
Originating MLS: Dayton Area Board of REALTORSFacts & features
Interior
Bedrooms & bathrooms
- Bedrooms: 3
- Bathrooms: 3
- Full bathrooms: 3
- Main level bathrooms: 2
Bedroom
- Level: Main
- Dimensions: 15 x 12
Bedroom
- Level: Main
- Dimensions: 12 x 12
Bedroom
- Level: Basement
- Dimensions: 13 x 13
Dining room
- Level: Main
- Dimensions: 12 x 10
Entry foyer
- Level: Main
- Dimensions: 14 x 8
Family room
- Level: Basement
- Dimensions: 26 x 18
Great room
- Level: Main
- Dimensions: 19 x 16
Kitchen
- Level: Main
- Dimensions: 13 x 10
Office
- Level: Main
- Dimensions: 11 x 11
Other
- Level: Basement
- Dimensions: 15 x 13
Utility room
- Level: Main
- Dimensions: 10 x 6
Heating
- Forced Air, Natural Gas
Cooling
- Central Air
Appliances
- Included: Dishwasher, Microwave, Range, Refrigerator, Gas Water Heater
Features
- Ceiling Fan(s), Cathedral Ceiling(s), Walk-In Closet(s)
- Basement: Full,Finished
- Number of fireplaces: 1
- Fireplace features: One, Gas
Property
Parking
- Total spaces: 3
- Parking features: Attached, Garage, Garage Door Opener
- Attached garage spaces: 3
Features
- Levels: One
- Stories: 1
- Patio & porch: Patio, Porch
- Exterior features: Pool, Porch, Patio
- Pool features: In Ground
Lot
- Size: 0.26 Acres
- Dimensions: 80 x 139
Details
- Parcel number: N44078732
- Zoning: Residential
- Zoning description: Residential
- Other equipment: Dehumidifier
Construction
Type & style
- Home type: SingleFamily
- Property subtype: Single Family Residence
Materials
- Brick, Vinyl Siding
Condition
- Year built: 2014
Details
- Warranty included: Yes
Utilities & green energy
- Water: Public
- Utilities for property: Natural Gas Available, Sewer Available, Water Available
Community & HOA
Community
- Subdivision: Deerfield
HOA
- Has HOA: Yes
- HOA fee: $230 annually
Location
- Region: Piqua
Financial & listing details
- Date on market: 4/9/2024
- Listing terms: Conventional,FHA,VA Loan
Price history
| Date | Event | Price |
|---|---|---|
| 5/31/2024 | Sold | $427,000 |
Source:  DABR MLS #908399 Report a problem DABR MLS #908399 Report a problem | ||
| 4/11/2024 | Pending sale | $427,000 |
Source: DABR MLS #908399 Report a problem | ||
| 4/11/2024 | Contingent | $427,000+0.5% |
Source:  WRIST #1031023 Report a problem WRIST #1031023 Report a problem | ||
| 4/9/2024 | Listed for sale | $425,000 |
Source: WRIST #1031023 Report a problem | ||
Public tax history
Tax history is unavailable.
Neighborhood: 45356
Nearby homes
- $427,0003 bd3 ba1.6k sqft2313 Whitetail Ln, Piqua, OH 45356Sold
- $349,9003 bd2 ba1.4k sqft2317 Whitetail Ln, Piqua, OH 45356Sold

- $281,2003 bd2 ba1.3k sqft2309 White Tail Ln, Piqua, OH 45356Off Market
- $345,0003 bd2 ba2k sqft2308 White Tail Ln, Piqua, OH 45356Off Market
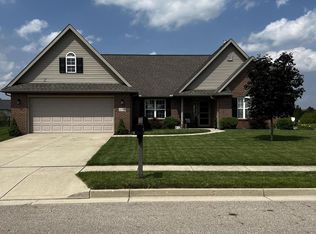
- $353,6003 bd2 ba2k sqft2308 White Tail, Piqua, OH 45356Off Market
- $352,3003 bd2 ba1.6k sqft2321 White Tail Ln, Piqua, OH 45356Off Market
- $309,4003 bd2 ba1.6k sqft2305 White Tail Ln, Piqua, OH 45356Off Market
- $398,3003 bd2 ba1.5k sqft2312 Whitetail Ln, Piqua, OH 45356Off Market
Nearby schools
GreatSchools rating
- 5/10High Street Primary Elementary SchoolGrades: K-3Distance: 0.7 mi
- 7/10Piqua Junior High SchoolGrades: 7-8Distance: 4.3 mi
- 5/10Piqua High SchoolGrades: 9-12Distance: 4.2 mi
Schools provided by the listing agent
- District: Piqua
Source: DABR MLS. This data may not be complete. We recommend contacting the local school district to confirm school assignments for this home.
Get a cash offer in 3 minutes
Find out how much your home could sell for in as little as 3 minutes with a no-obligation cash offer.
Estimated market value
$433,800
Get a cash offer in 3 minutes
Find out how much your home could sell for in as little as 3 minutes with a no-obligation cash offer.
Estimated market value
$433,800
- Ohio
- Miami County
- Piqua
- 45356
- 2313 White Tail Ln
Nearby cities
Nearby zip codes
Other Piqua Topics
