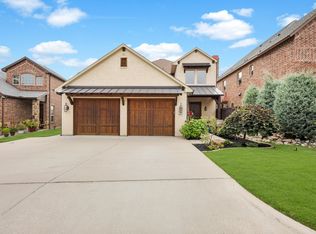
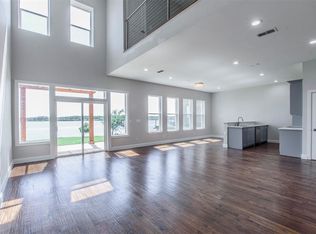
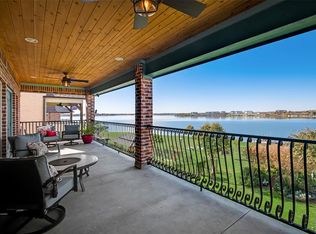
Imagine waking up to the sun dancing across Lake Ray Hubbard, where every room feels like a front-row seat to nature's masterpiece. This 3,000+ square foot sanctuary offers a seamless, open-concept flow designed for those who value both elegance and ease. At the heart of the home, a chefs kitchen awaits, anchored by an expansive oversized island. With double ovens and a deep farm sink, its a space where holiday feasts and casual breakfasts feel equally special, all while panoramic lake views serve as your constant backdrop. The primary suite is a true retreat, offering serene water vistas and a spa-inspired bath. Yet, its most remarkable feature is a safe room of legendary proportions. Constructed of concrete and rebar-reinforced cinderblocks with a reinforced ceiling and secured by dual quarter-inch steel plate doors, this is a fortress. When a devastating storm swept through in 2016, this structure stood as the sole survivor on the lota testament to the uncompromising safety it provides. With access from both the interior and the backyard, it offers priceless peace of mind. Versatility defines the floor plan, featuring a downstairs secondary bedroom with an ensuite bath, perfect for guests or multi-generational living. Upstairs, a massive game room with a stone fireplace provides a cozy escape, leading to a covered balcony ideal for sunset dining or morning coffee overlooking the water. The lifestyle extends outdoors to a private oasis featuring a deck, hot tub, and a sprawling lawn rolling down to the waters edge. Protected by a reinforced seawall, your shoreline includes a personal watercraft lift for easy access to world-class fishing and boating. Beyond your gates, the community offers tennis and pickleball, while nearby Paddle Point Park and Lakeside Park South provide kayaking, volleyball, and miles of hiking trails. This is more than a home; it is a legacy of strength and beauty on the water. 2026-08-26
This property is not currently displayed as for sale or rent on Zillow. This may be different from what's on other websites or public sources.